By Chris Weyer, Northeast Regional Sales Manager
Building a custom home is an exciting experience, but coordinating the many details involved can quickly become overwhelming. From architectural design and engineering to finding the right contractor, navigating permits, and scheduling materials, every stage requires thoughtful planning and clear communication.
At Beaver Mountain Custom Homes, we do more than provide custom home materials. We bring together design, engineering, precision manufacturing, and builder coordination to help simplify the process. Our team works closely with you and your builder, providing the guidance, resources, and support needed to move your project forward with confidence.
When Should You Bring a Builder Into the Custom Home Design Process?
The most effective time to involve a general contractor is during the initial concept and feasibility phase, before architectural drawings are finalized. Choosing the right general contractor is one of the most consequential decisions you will make, and bringing them into the conversation early lets you evaluate design choices, site preparation requirements, and budget targets simultaneously, rather than discovering cost discrepancies after plans are complete.
Builder Introductions Across the Northeast
If you haven’t selected a contractor yet, we maintain an established network of more than 200 independent builders throughout the Northeast. We can introduce you to vetted local contractors whose experience, crew capacity, and craftsmanship match your property’s location and architectural scope.
Collaborating With Your Chosen Builder
If you already have a general contractor you trust, our team integrates directly into your existing partnership. We work alongside your builder from day one to review preliminary plans, clarify structural details, and coordinate delivery schedules.
Evaluating Contractor Proposals and Bid Analysis
Contractor proposals can vary significantly in scope, material specifications, and budget allowances. Before you sign a construction contract, we help you review bids side by side to identify differences in critical areas (such as site work assumptions, window and door packages, structural framing specs, and finish allowances) so you have complete clarity on what is included.
By involving the right people early, we can help identify potential challenges, reduce unnecessary changes, and establish a more coordinated approach before construction begins.

Can You Value-Engineer Existing Architectural Plans Before Building?
Yes. Reviewing completed architectural plans before finalizing material orders allows you to optimize structural efficiency and align costs with your budget without sacrificing design integrity.
If you’ve already worked with an independent architect and love your plans, our design and engineering team can review those drawings with you and your builder. By translating traditional stick-built details into precision-engineered structural components, we identify opportunities to streamline framing labor, eliminate material waste, and prevent costly mid-build change orders while preserving every architectural detail that drew you to the design.
How Does Site-Specific Engineering Impact Northeast Custom Home Costs?
A successful custom home begins with engineering the structure to match your specific land, climate, and local building codes, not just selecting an attractive floor plan. Every property in the Northeast presents distinct environmental and regulatory variables that directly impact foundation design, structural framing, and long-term energy performance.
Site-Specific Architectural Design
Before finalizing structural drawings, we evaluate your property’s topography, driveway access for material deliveries, views, and passive solar orientation. Designing around natural grade changes and site conditions reduces excessive excavation costs and maximizes natural light and energy efficiency.
Northeast Code Compliance and P.E.-Stamped Engineering
Building in New York and neighboring Northeast states requires strict adherence to regional energy codes, wind-shear ratings, frost-depth standards, and heavy snow-load calculations. Our in-house engineering team prepares comprehensive construction drawings, including Professional Engineer (P.E.)-stamped plans, tailored to your municipality’s exact permitting requirements.
Precision Manufacturing and Staged Deliveries
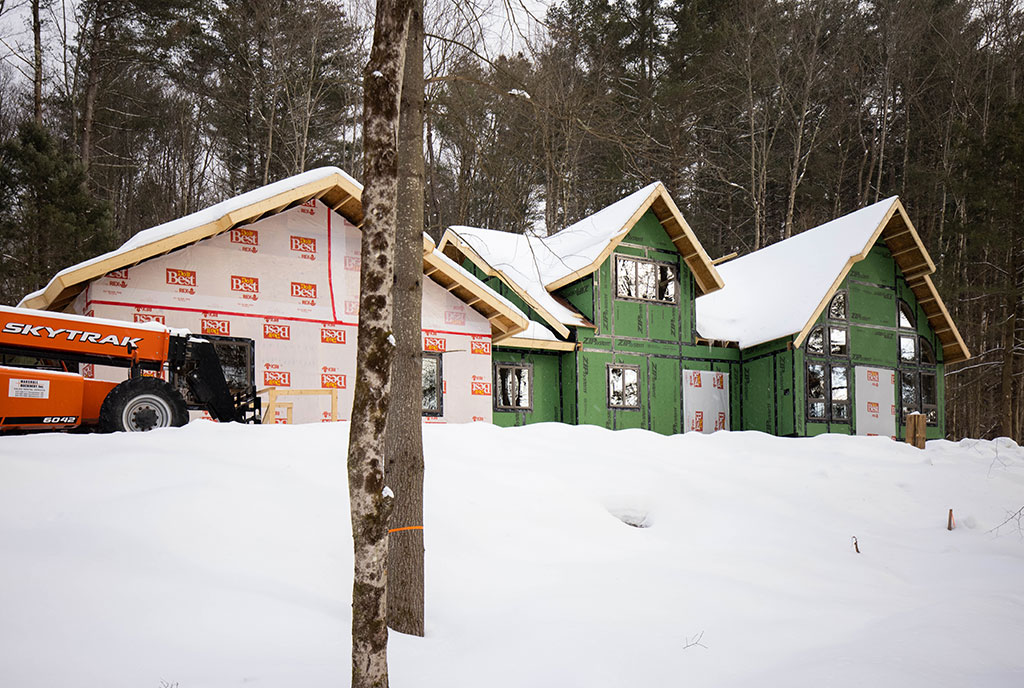
Because the team designing and engineering your home works closely with the craftsmen preparing your materials at our Deposit, NY facility, we can review and coordinate key construction details before materials ever reach the jobsite.
Pre-Engineered Accuracy
Our building systems are designed to bring greater precision, consistency, and efficiency to construction. Pre-framed wall panels, pre-cut log walls, timber frame components, and other structural materials are prepared to exact specifications, clearly labeled, and organized for installation.
Completing this work in our facility helps reduce on-site measuring and cutting, minimize material waste, and give your builder a more organized, predictable system to work with as the home comes together.
Staged Job-Site Deliveries
We work directly with your builder to coordinate phased deliveries that align with construction progress. Materials arrive when they are needed, helping keep the site organized, limit unnecessary exposure to Northeast weather, and support a smoother construction process.

How Do Custom Home Manufacturers Support Builders During Construction?
Our partnership with you and your builder continues actively from the first material delivery until your home is dried-in and finished. While your selected general contractor manages day-to-day site operations and subcontractors, Beaver Mountain serves as a dedicated technical resource to keep the build moving smoothly.
Dedicated Contractor Support
Your builder receives direct access to our technical support line to contact our engineering and production specialists regarding assembly details, blueprints, or material specifications.
Ongoing Scheduling Coordination
We stay in regular communication with your contractor throughout the build to adjust delivery timelines and troubleshoot site-specific questions as they arise.
Centralized Client Visibility via BuilderTrend
Our BuilderTrend client portal gives you a single, organized dashboard for construction schedules, architectural documents, progress photos, material selections, and team messages, ensuring complete transparency whether you live down the road or hours away from your build site.
While your selected general contractor manages the on-site construction, Beaver Mountain remains an active resource for both you and your builder. Our goal is to provide the continuity, communication, and technical expertise that help everyone work together more effectively.
Traditional Build vs. Integrated Design-to-Manufacturing Approach
| Project Phase | Traditional Building Approach | Beaver Mountain Integrated Approach |
|---|---|---|
| Pre-Construction | Architect designs in isolation; builder prices plans after completion, which may trigger costly redesigns. | Designer, engineer, and builder align on budget, site conditions, and structural specs simultaneously. |
| Engineering & Codes | General contractor coordinates separate third-party structural and energy reviews. | In-house engineering delivers P.E.-stamped plans tailored to Northeast snow loads and local codes. |
| Material Supply | Bulk lumber drops require on-site sorting, weather exposure, and manual measuring/cutting. | Precision-manufactured structural packages arrive in staged deliveries matched to the build schedule. |
| On-Site Support | Builder resolves plan ambiguities alone or waits weeks for architect RFI responses. | Dedicated technical support line and centralized Buildertrend portal keep builder and client aligned. |
Let’s Talk About Your Project
Every home we work on is different, and so is every client’s journey. Some come to us with detailed architectural plans and a builder already selected. Others have a beautiful piece of land and a collection of ideas they’re still sorting through.
Wherever you are in the process, we’re happy to meet you there. Our team is here to listen, answer questions, and help you understand what comes next.
We’d love to hear what you’re planning.
Contact Beaver Mountain Custom Homes at 607-467-2700 to schedule a complimentary Feasibility Conversation with one of our Building Consultants. We’ll discuss your property, goals, timeline, and next steps to help you move forward with confidence.