Lodge-inspired design, timber details, family gathering spaces
SQUARE FOOTAGE:
2,803 sq. ft.
Main: 1,843 | Upper: 960 sq. ft.
BEDROOMS & BATHS
3 Bedrooms
2.5 Baths
The lower level is shown as optional floor plan inspiration. Total square footage reflects the main and upper living areas.
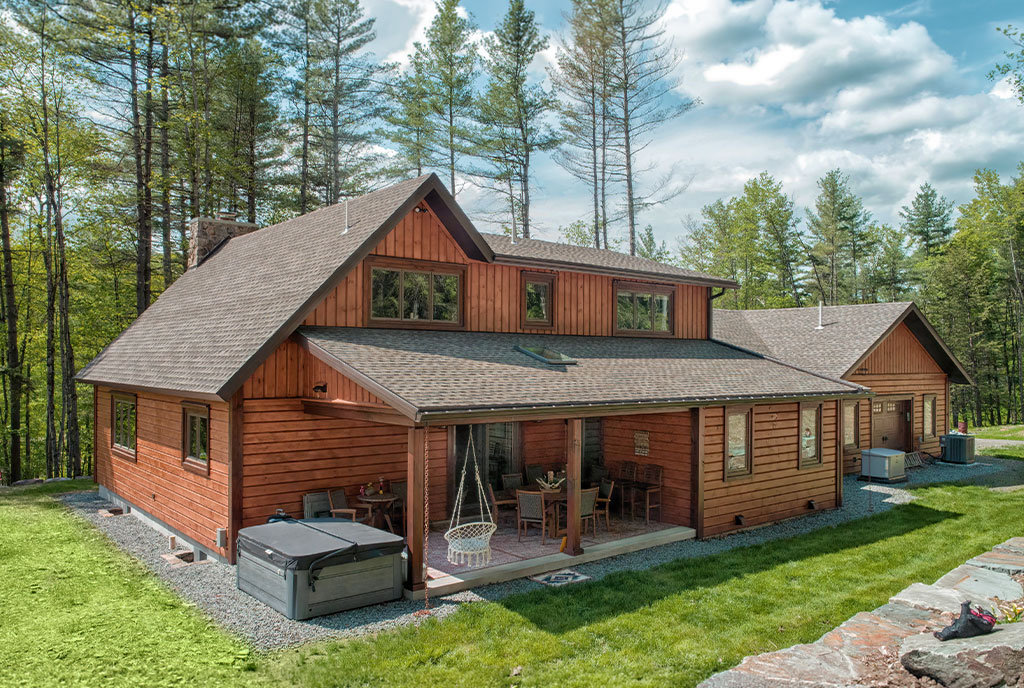
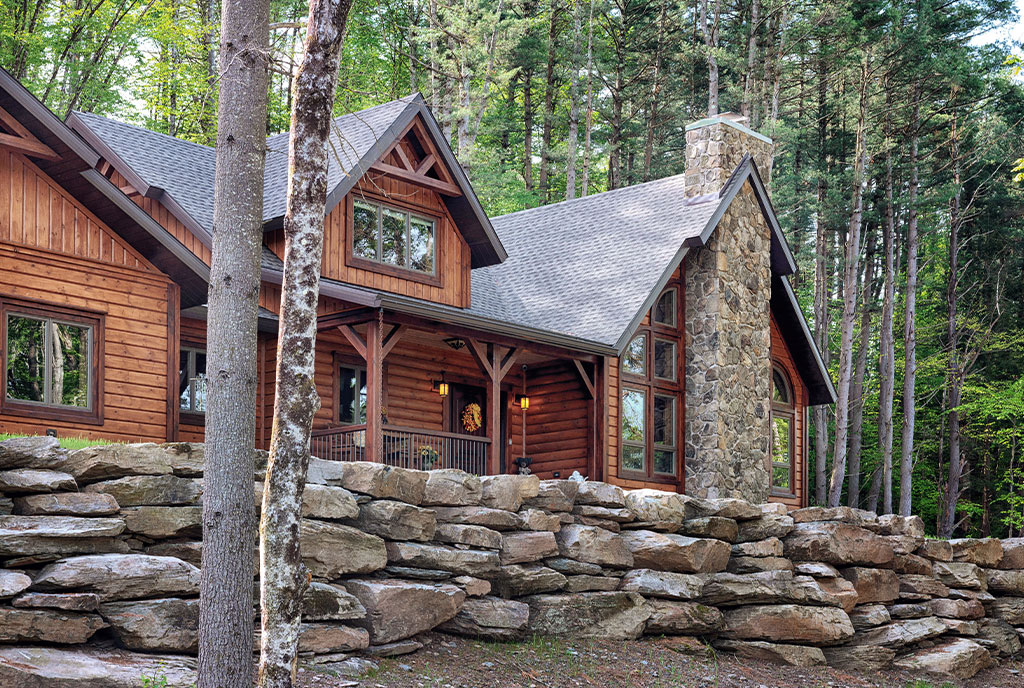
Black Bear Lodge was designed as a warm, welcoming retreat surrounded by the quiet beauty of its wooded setting in the Western Catskills. With lodge-inspired rooflines, natural wood detailing, stone accents, and comfortable gathering spaces, the home reflects the character of a mountain retreat while creating a deeply personal place for family, friends, and everyday life.
This project journey offers a closer look at how a custom Beaver Mountain home comes together, from early planning and material preparation to construction progress and finished details. Each stage shows how thoughtful design, coordinated materials, and careful craftsmanship help bring a one-of-a-kind home to life.
Crafted Before It Reaches the Site
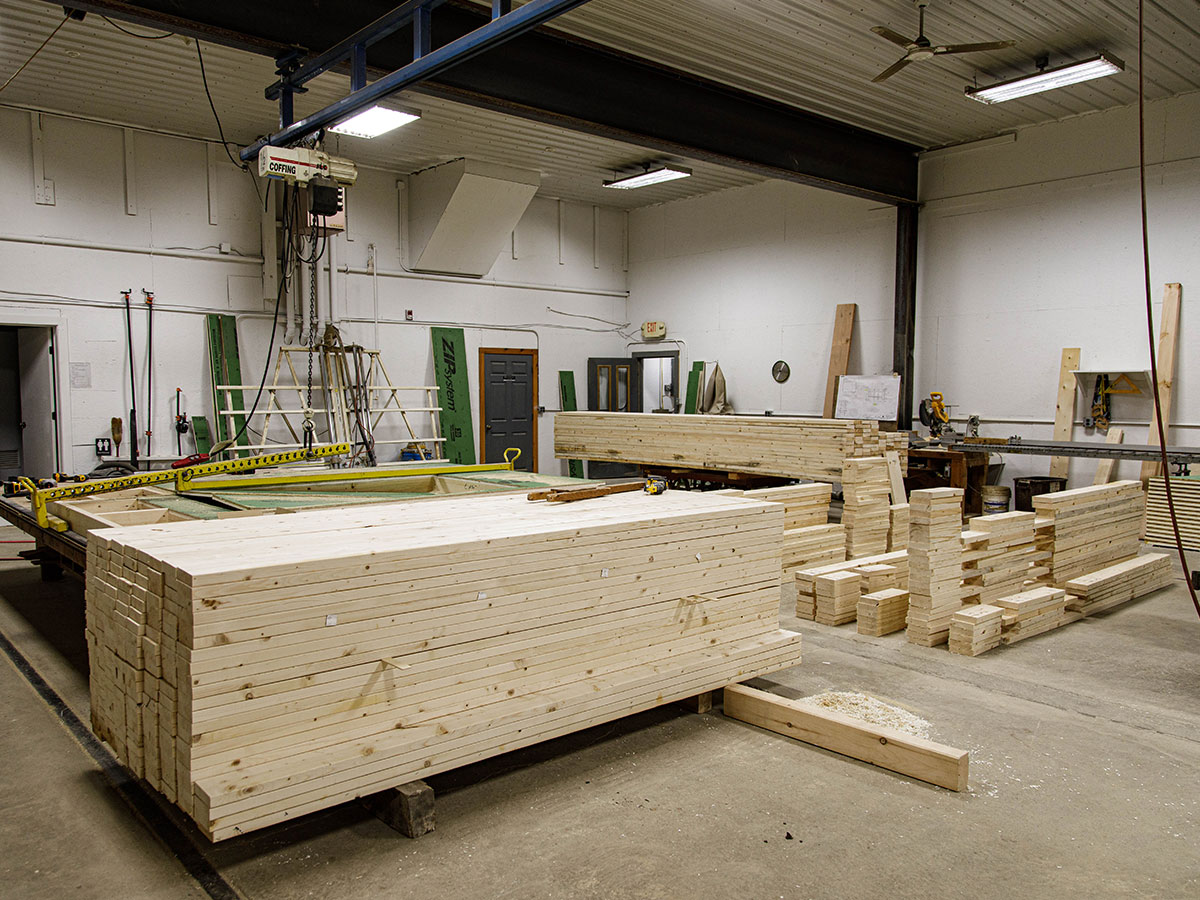
Before construction began on the land, key components of Black Bear Lodge were prepared through Beaver Mountain’s design, engineering, and manufacturing process. This behind-the-scenes stage helps bring clarity and coordination to the build, giving the builder a more organized path once materials arrive on site.
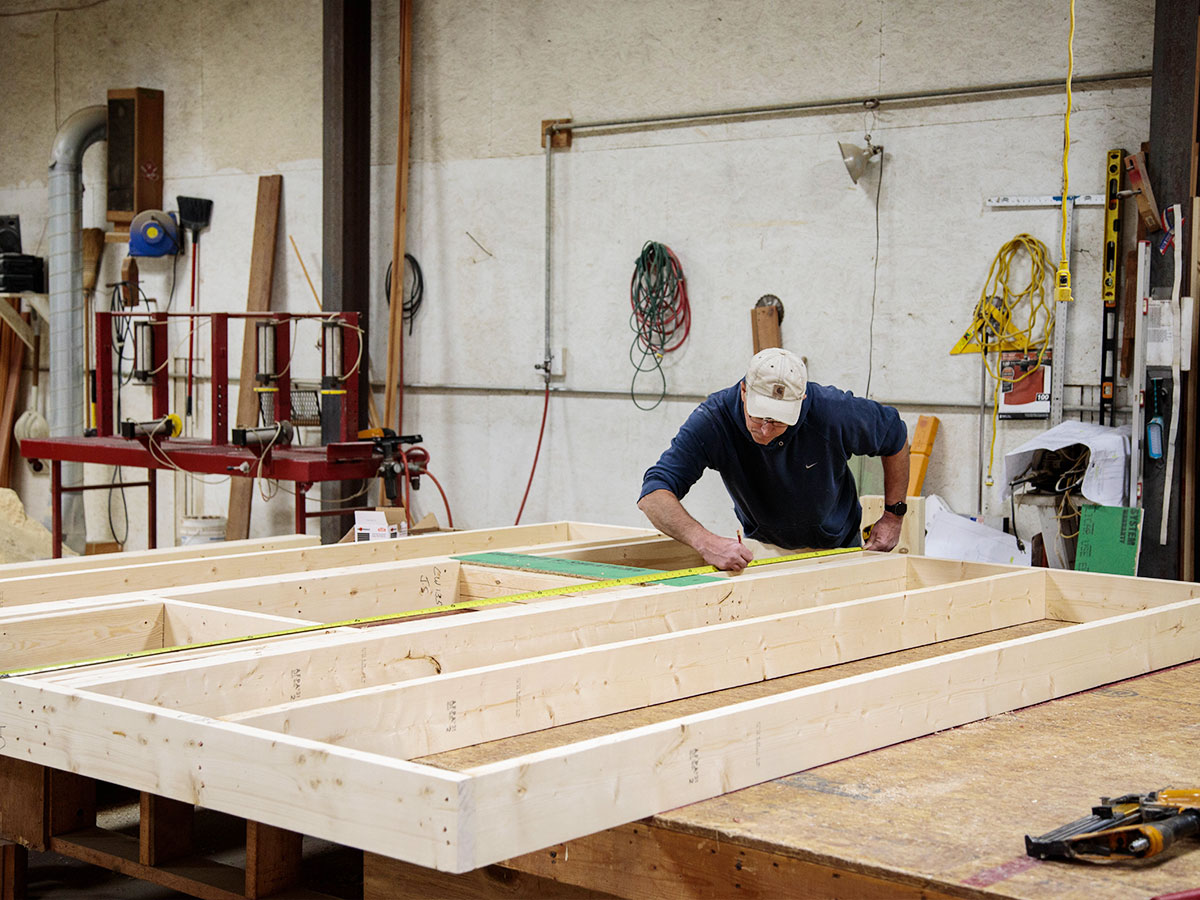
From preframed wall panels to custom wood components and structural details, each piece is prepared as part of a larger plan designed to support the home’s layout, performance, craftsmanship, and construction flow.
Custom wood components are crafted to support the home’s design and structure.
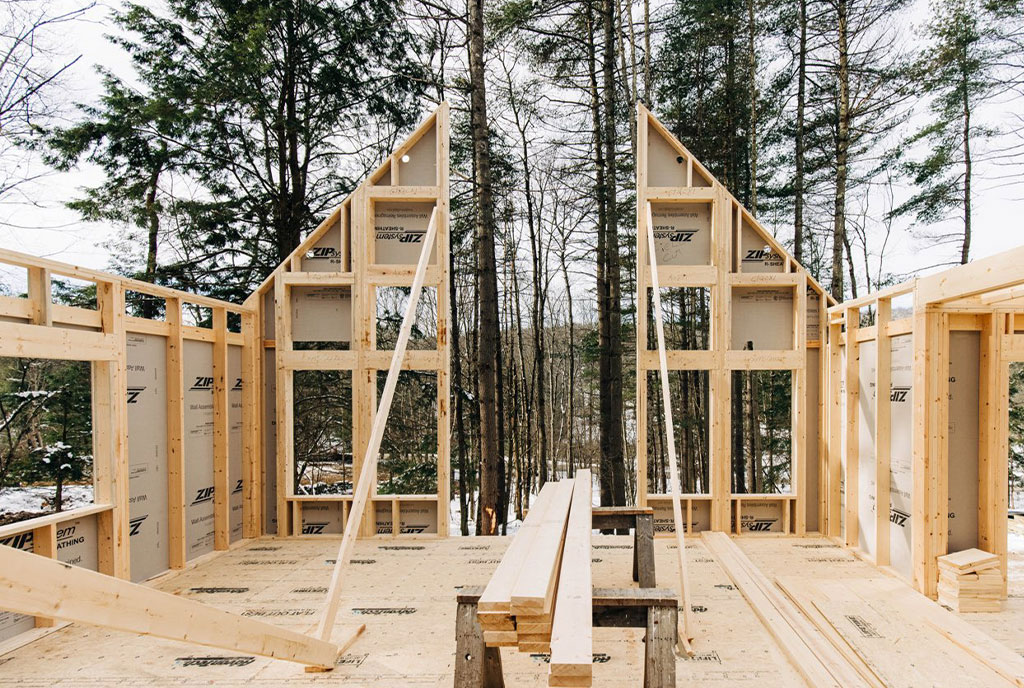
Preframed wall panels are prepared before arriving on site.
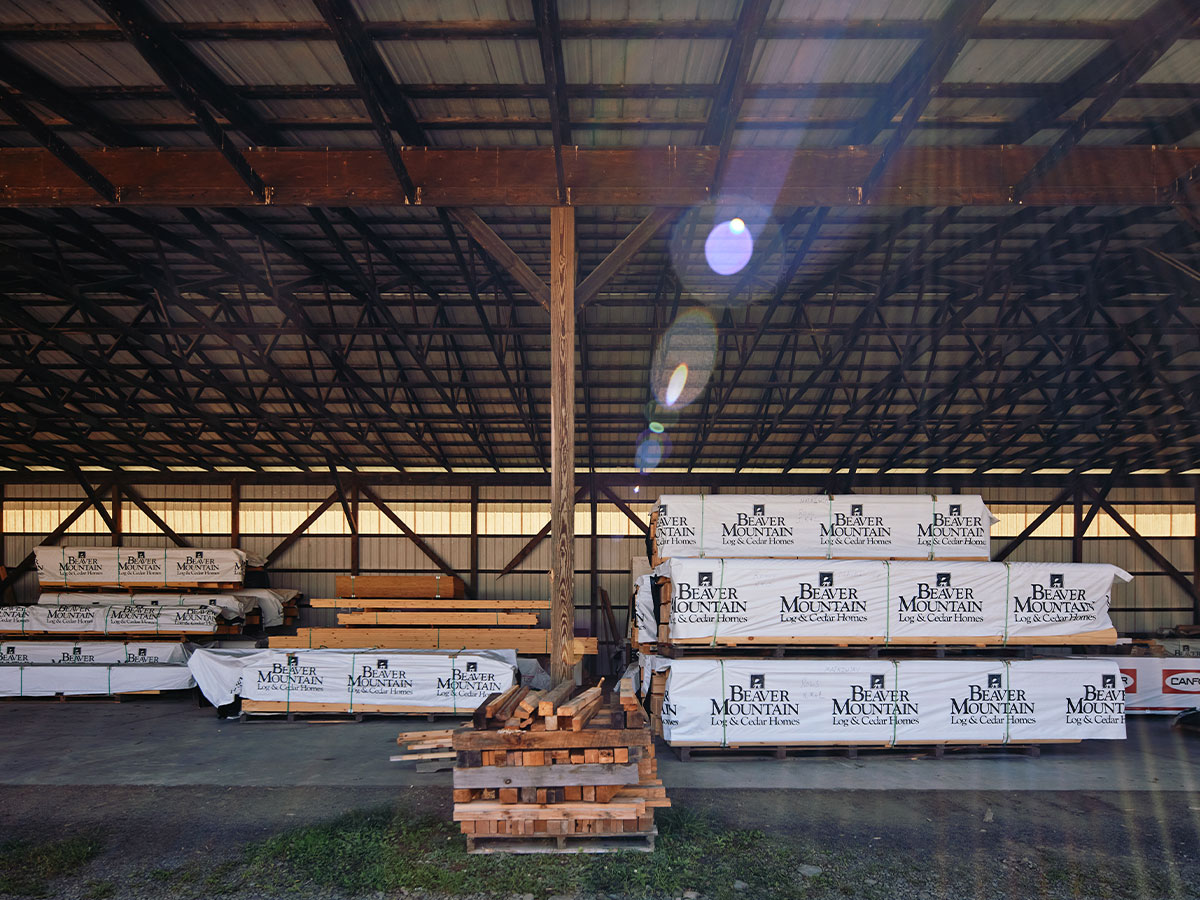
Materials are palletized and protected for delivery to the job site.
From Site to Structure
Black Bear Lodge began to reveal its character as framing, rooflines, and structural details came together on site in the Western Catskills of New York. This stage shows how the home’s lodge-inspired form took shape, creating the scale, warmth, and presence that define the finished retreat.
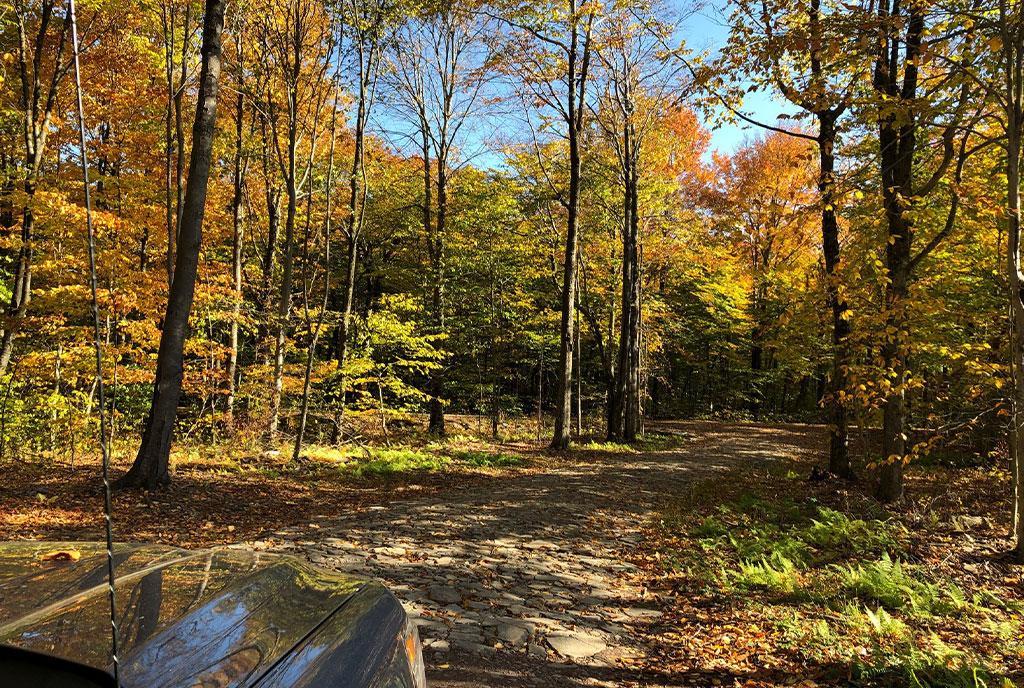
Wooded building site before construction begins
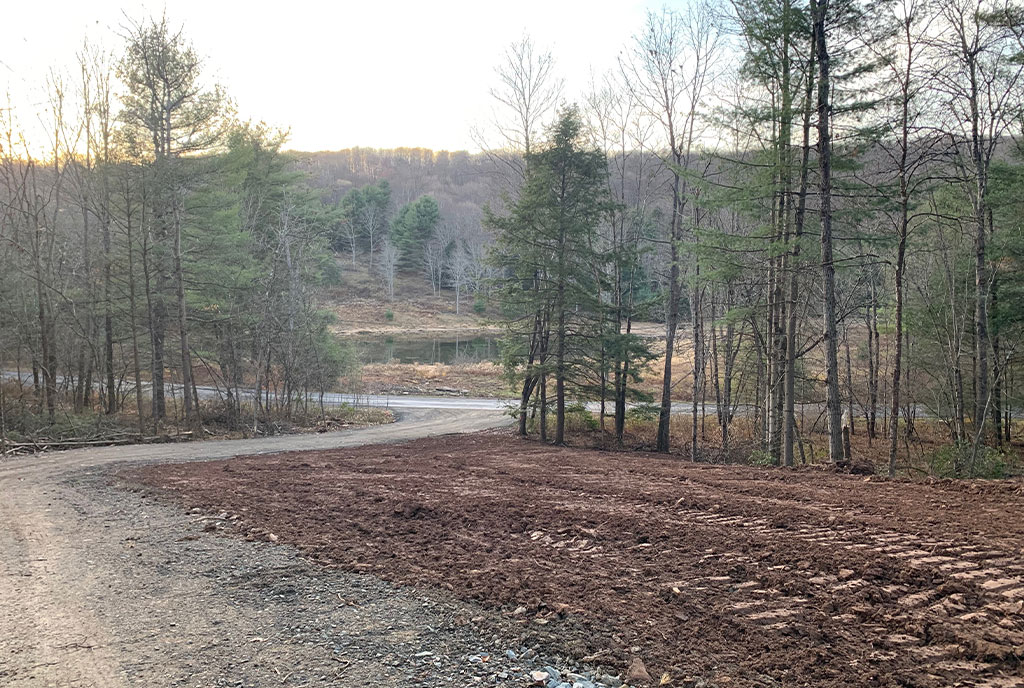
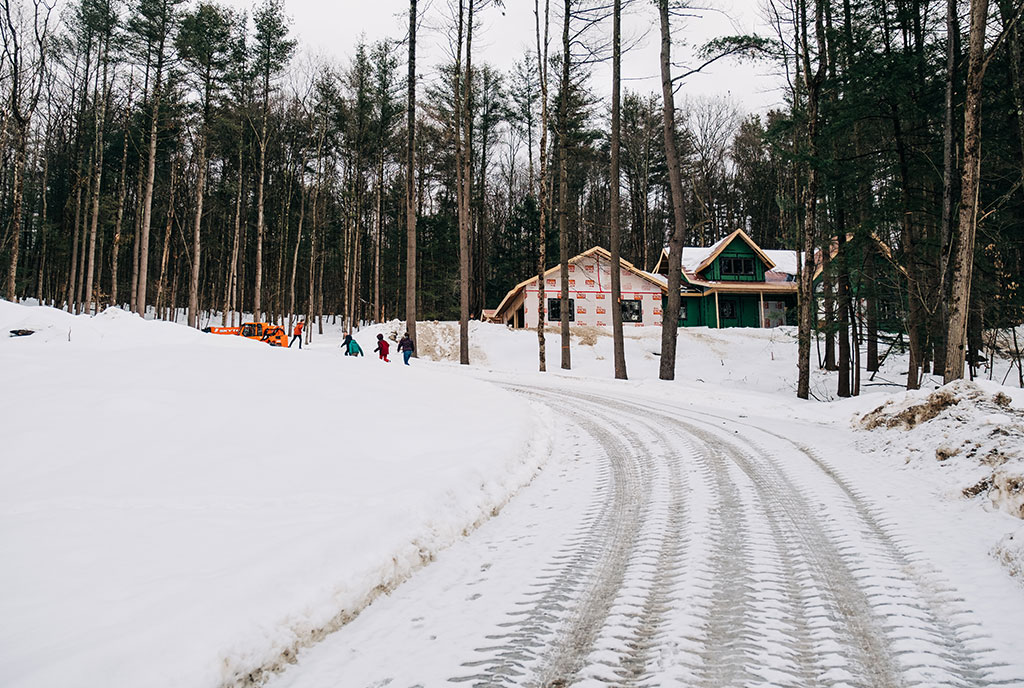
Driveway and site work prepare the wooded property
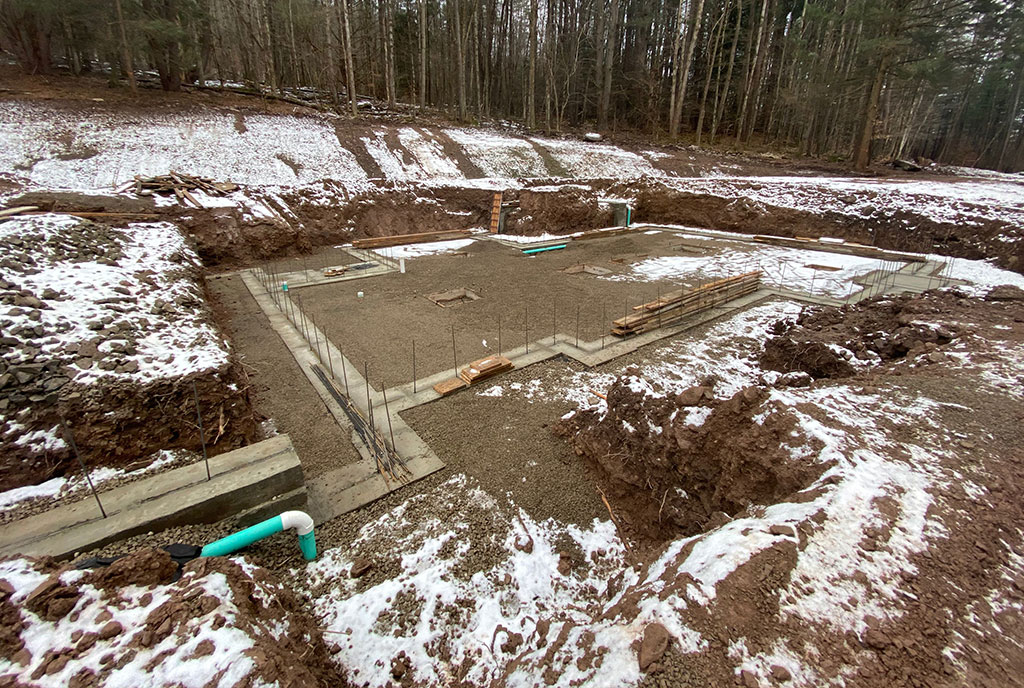
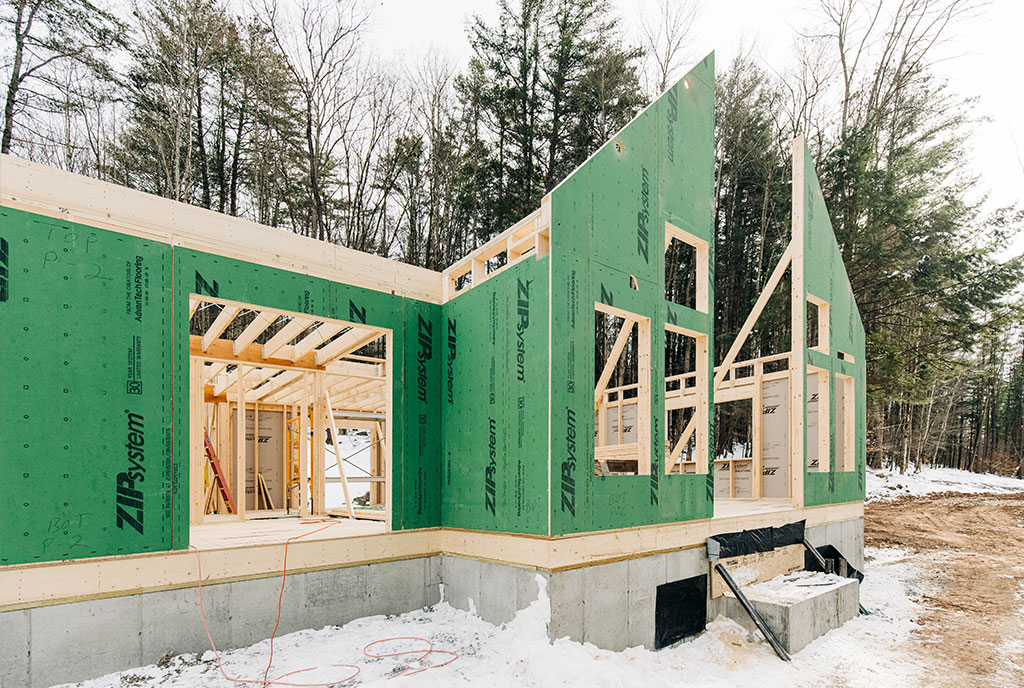
Foundation work begins for Black Bear Lodge
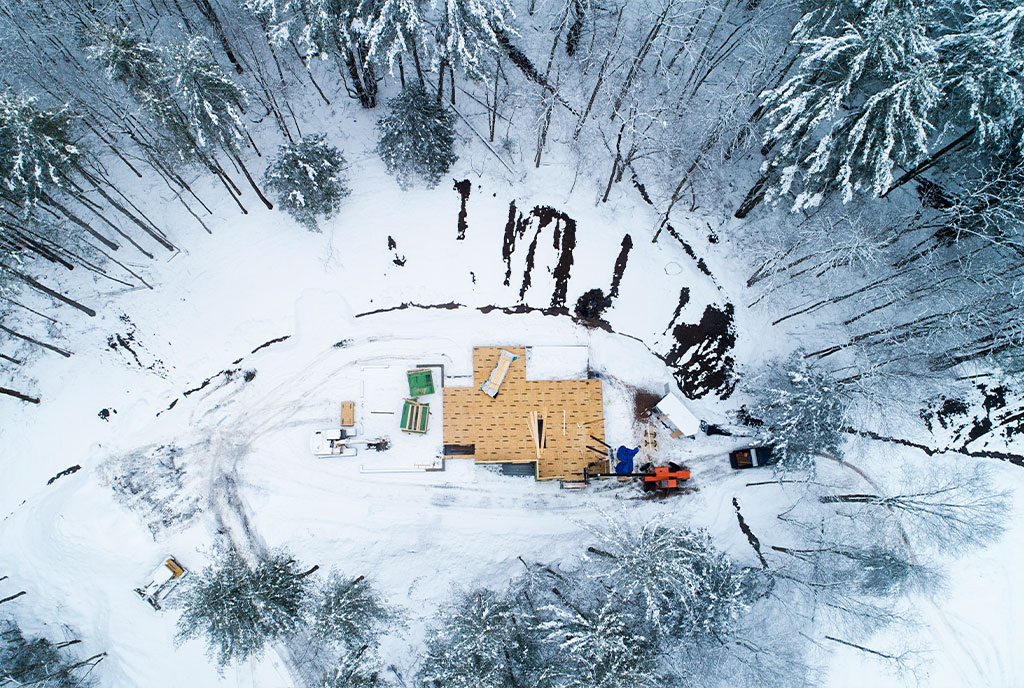
Winter construction continues in the wooded setting
Framing begins as the lodge structure takes shape
Preframed wall panels move construction forward
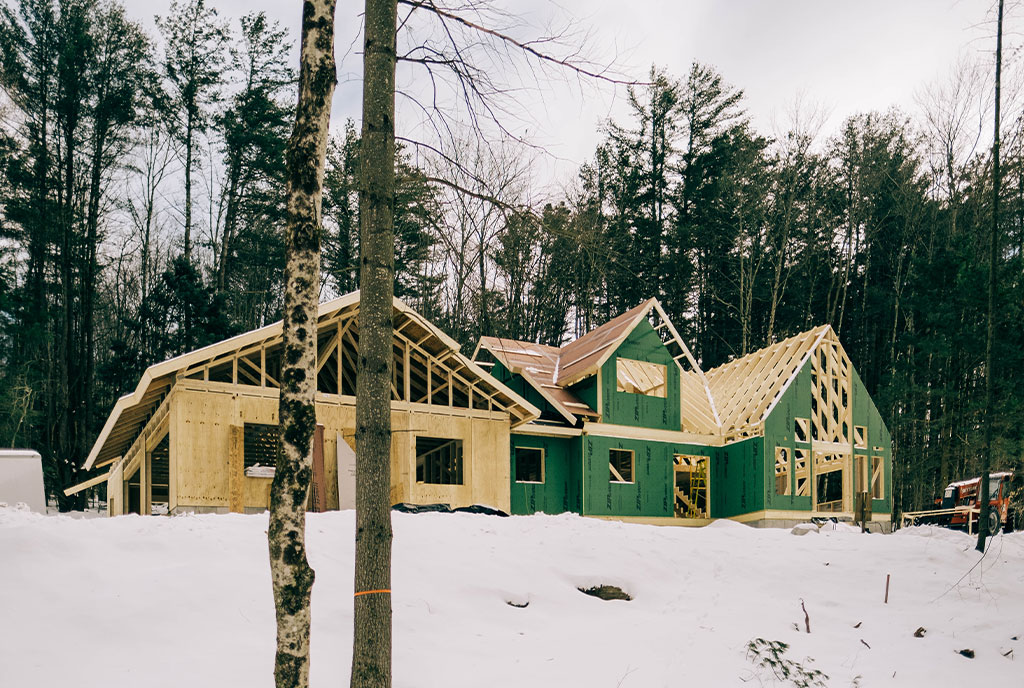
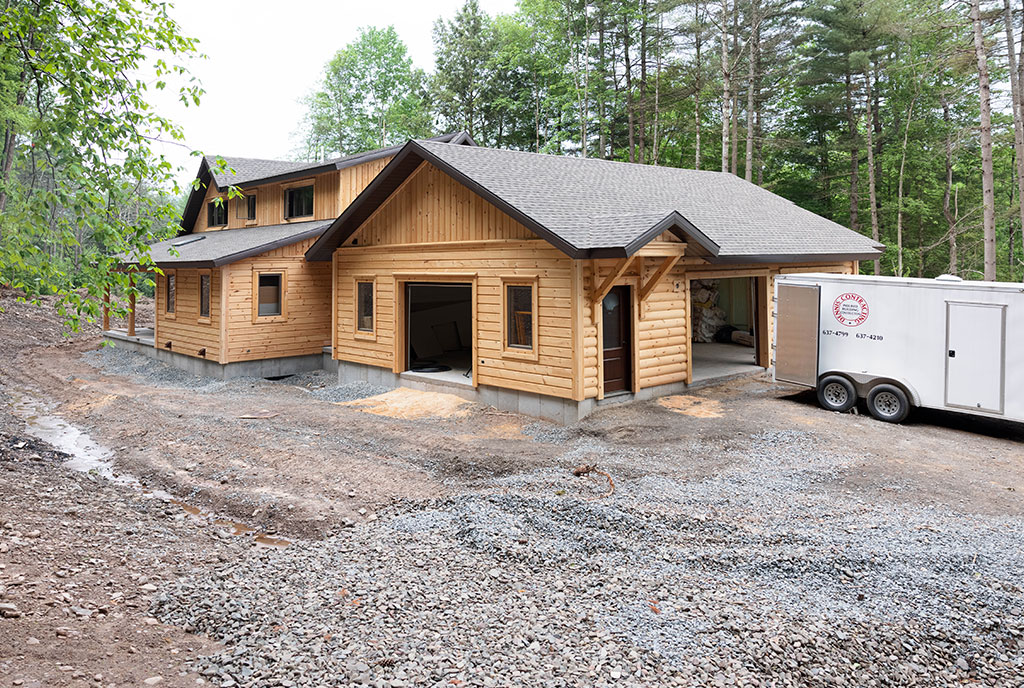
Rooflines begin defining the lodge-inspired exterior
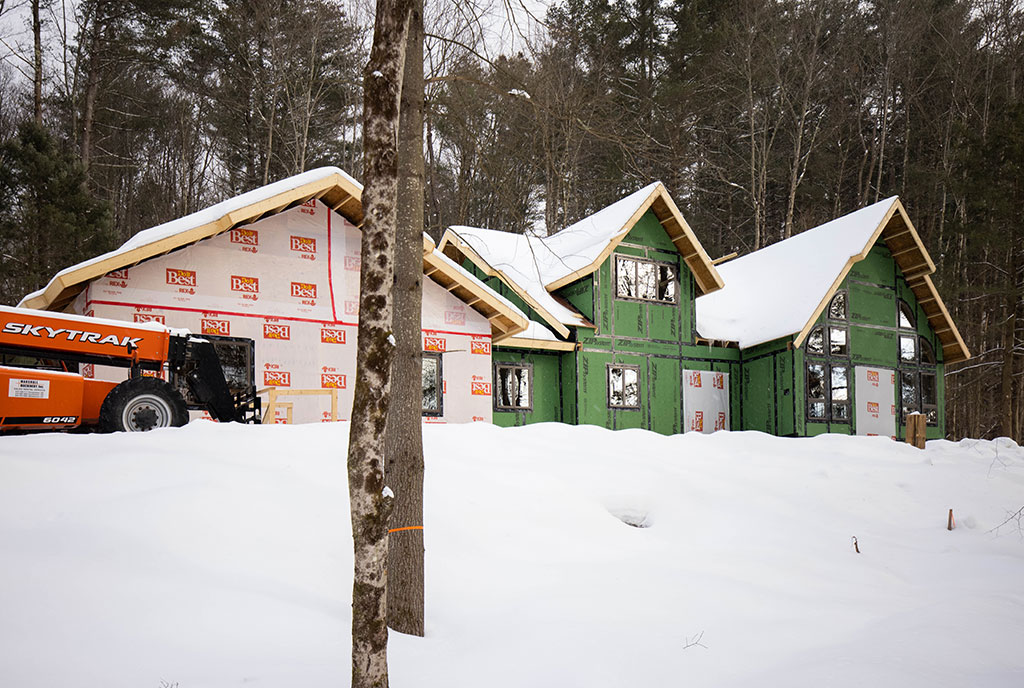
Winter construction keeps the project moving forward
Family visits the home as construction progresses
Black Bear Lodge takes shape through the trees
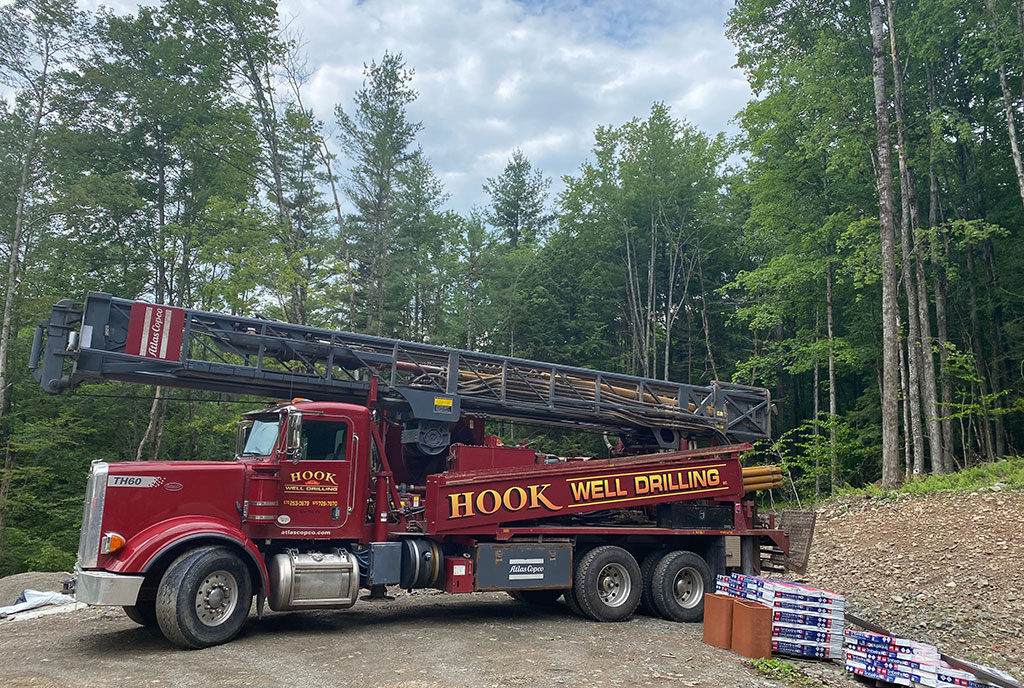
Well drilling and site utilities continue
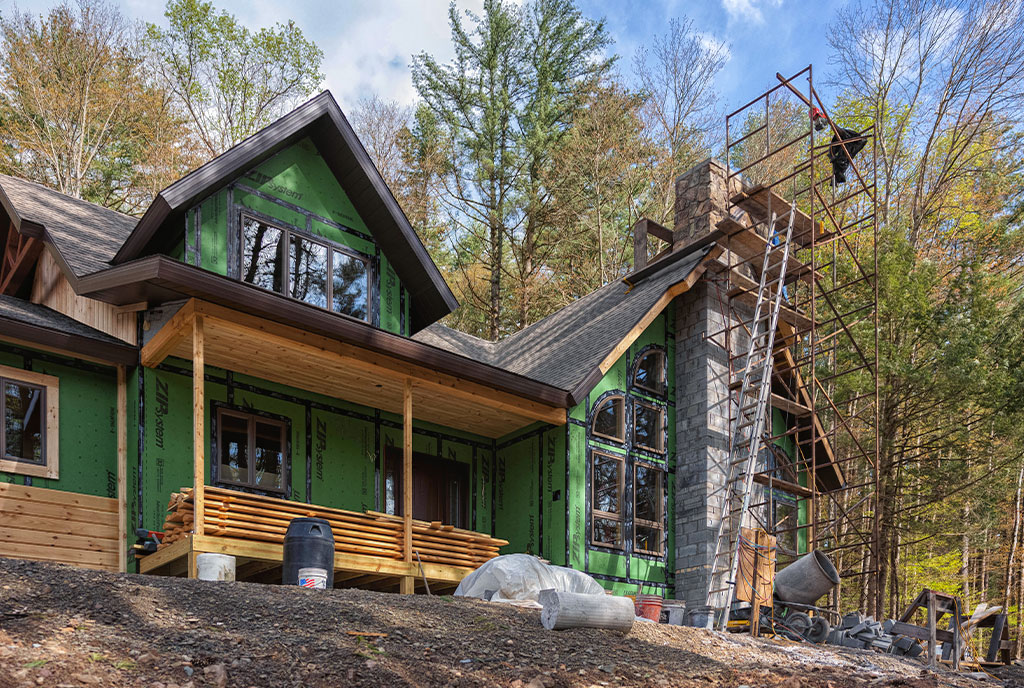
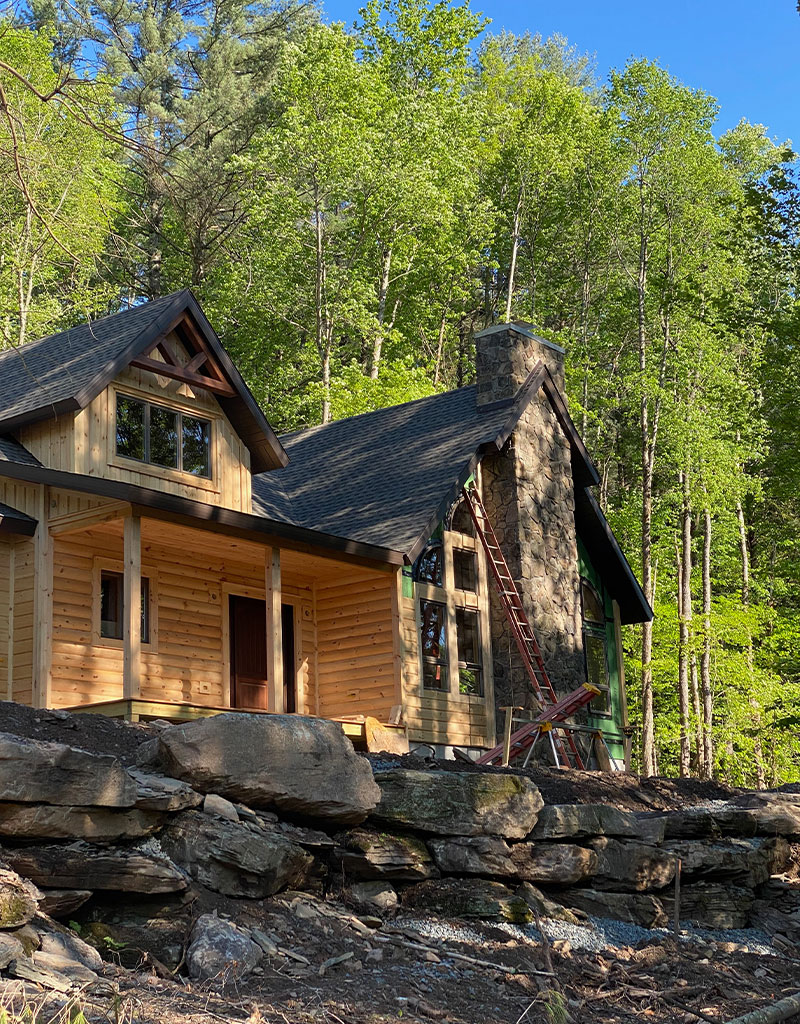
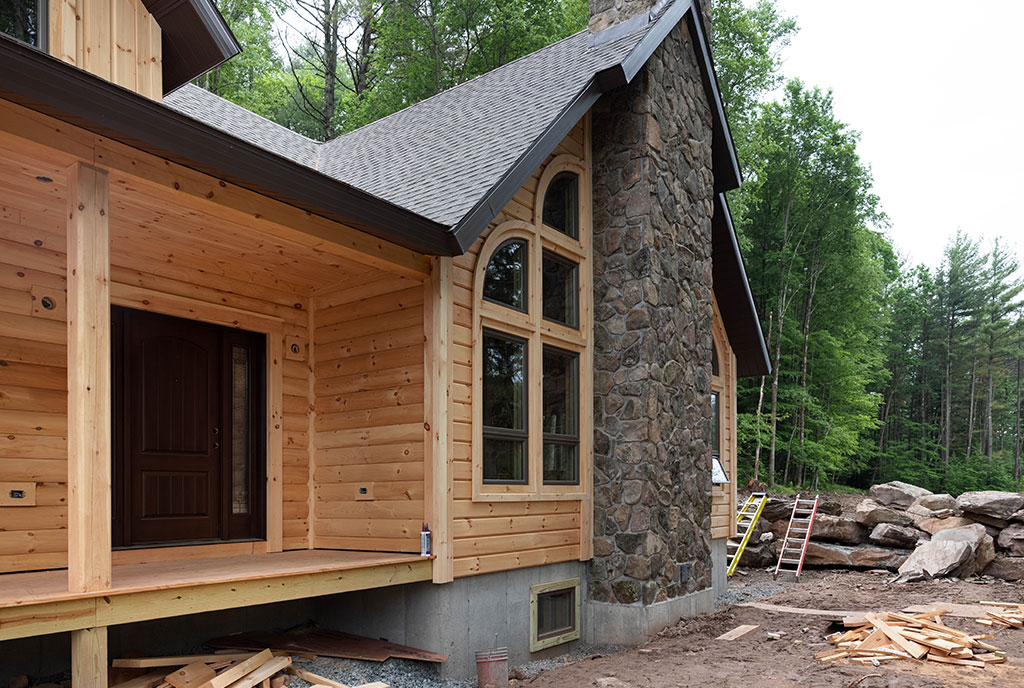
Exterior progress with porch, windows, and stonework underway
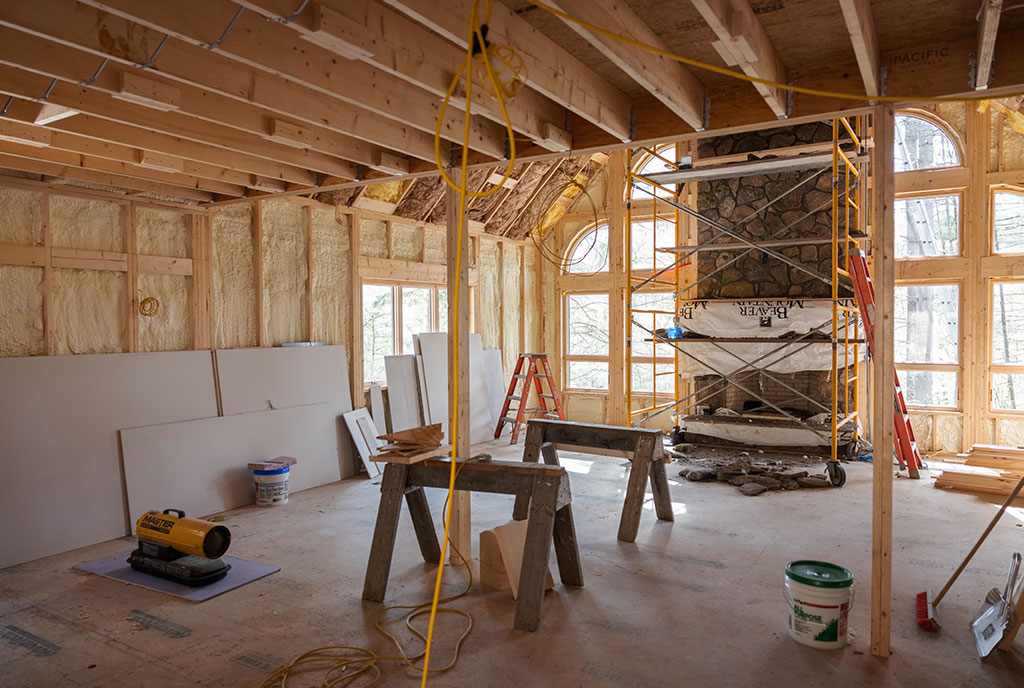
Interior framing and fireplace work continue
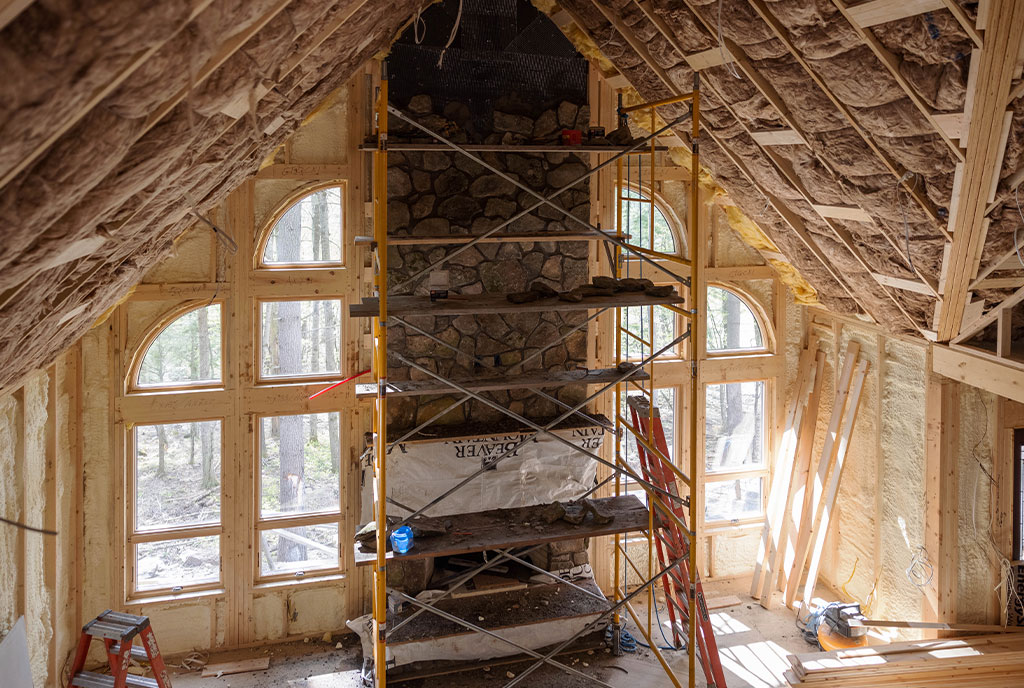
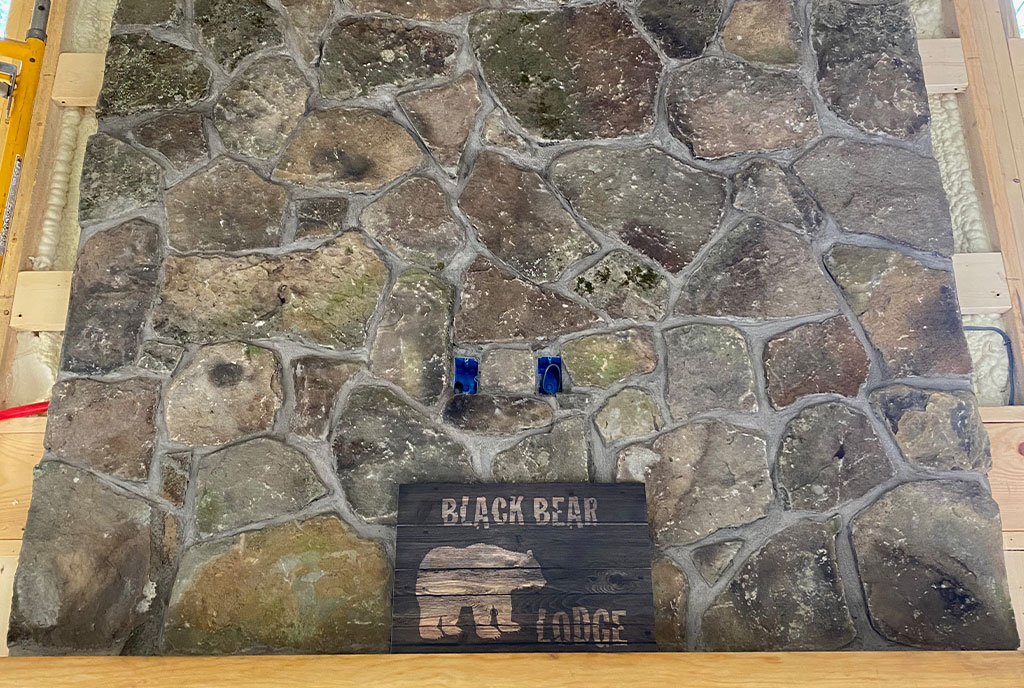
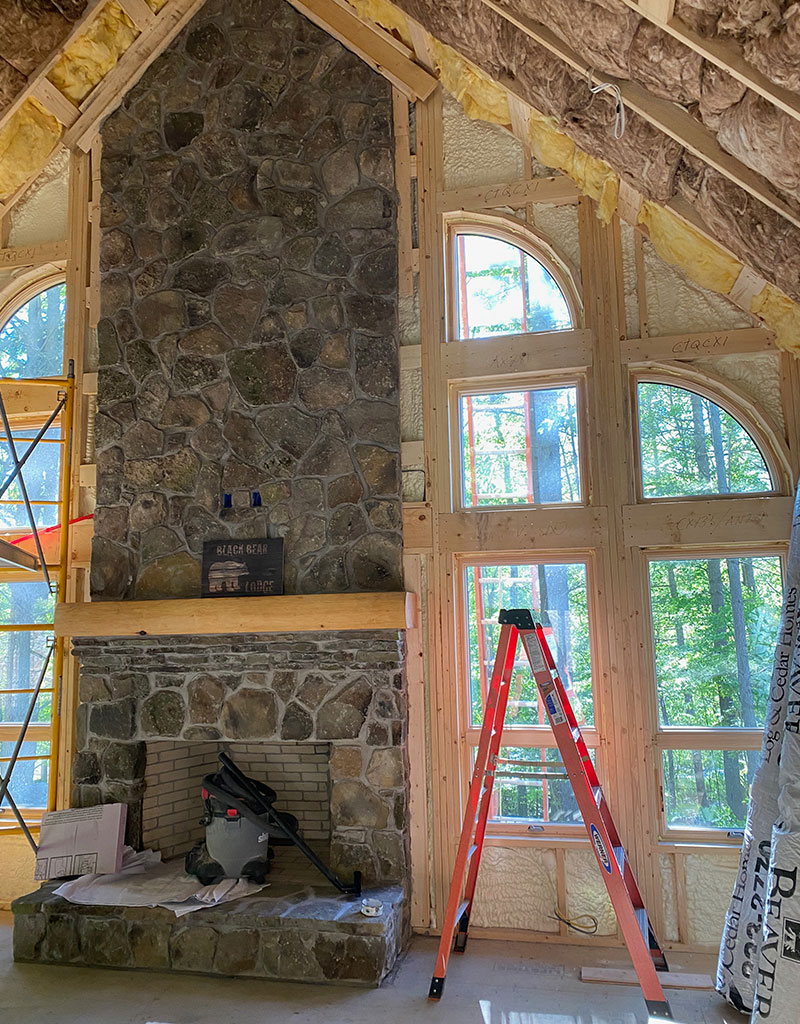
Stone fireplace installation begins in the great room
Custom Black Bear Lodge fireplace useing stones from the property
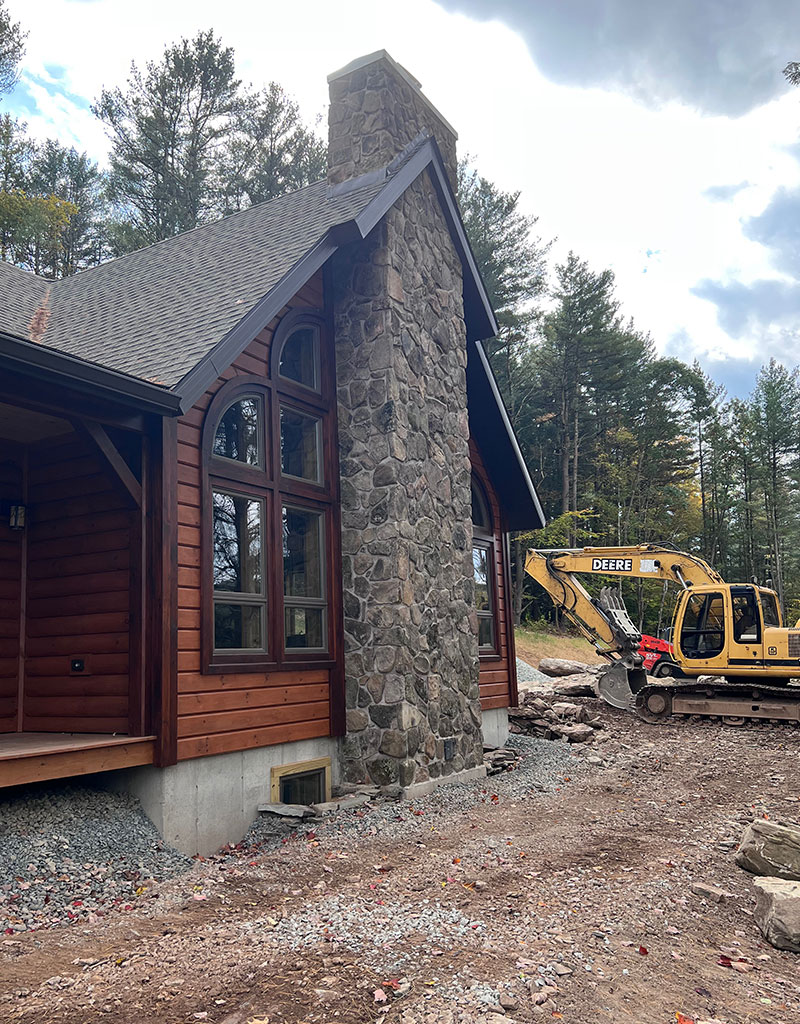
Exterior stonework and siding progress
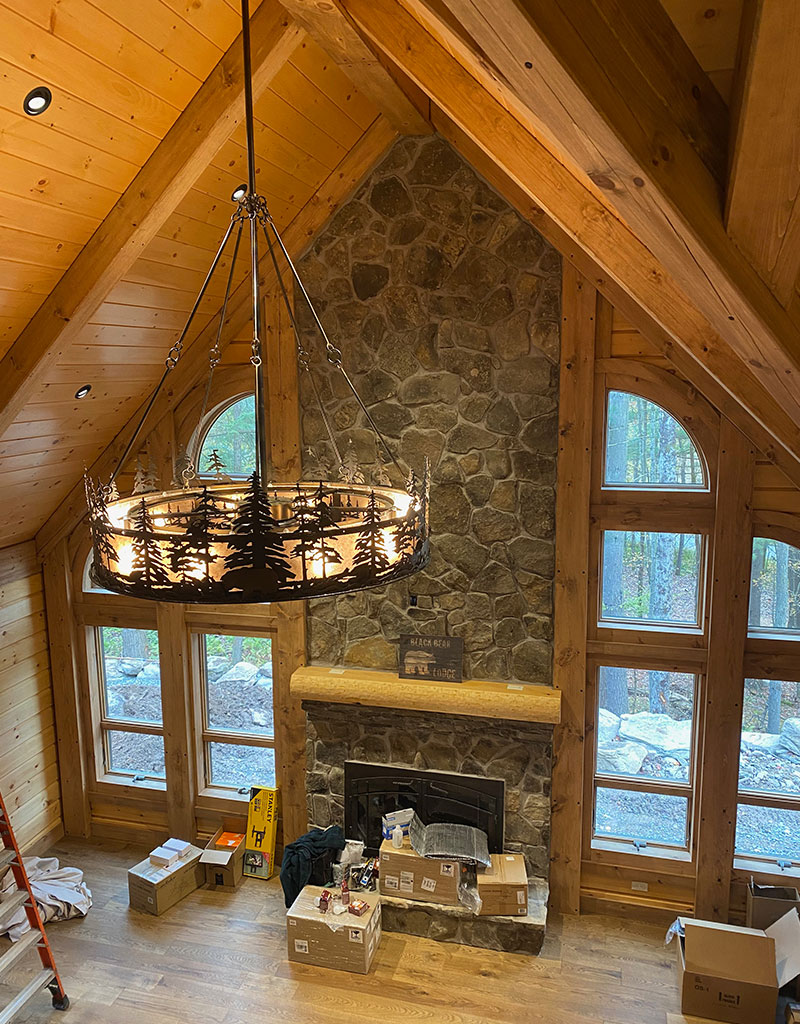
Great room fireplace and window wall take shape
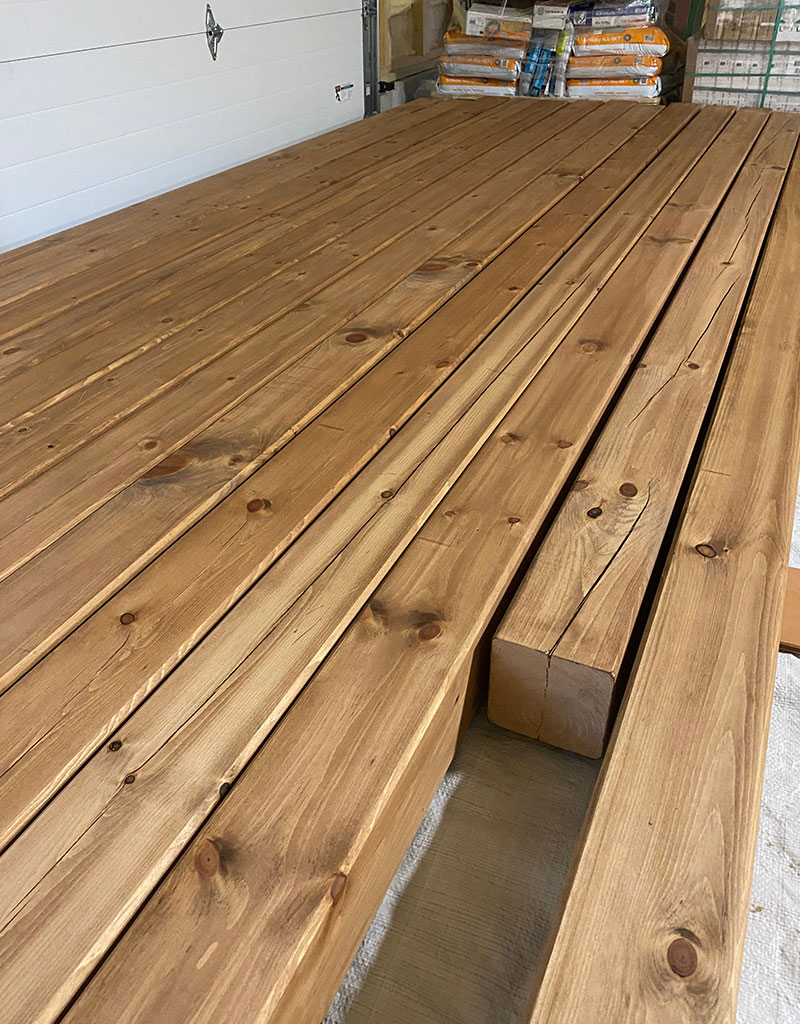
Beams are stained in the garage
Finished Details
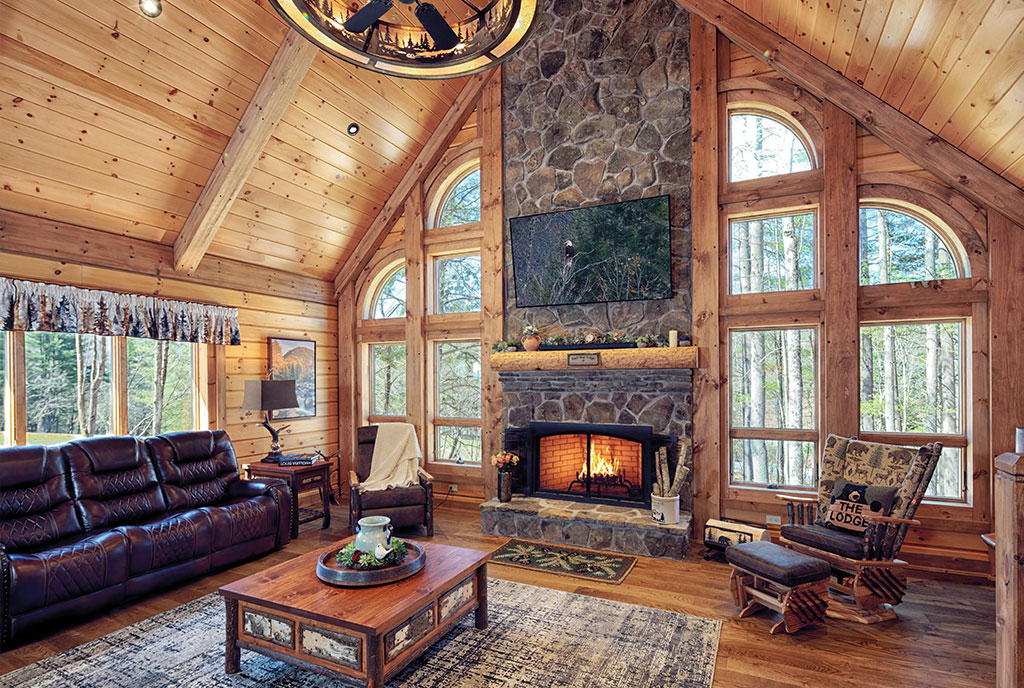
Inside Black Bear Lodge, warm wood ceilings, stonework, timber accents, and open gathering spaces create the character of a custom retreat. The finished home balances rustic warmth with comfortable everyday living, giving the owners a place designed for connection, relaxation, and time spent together.
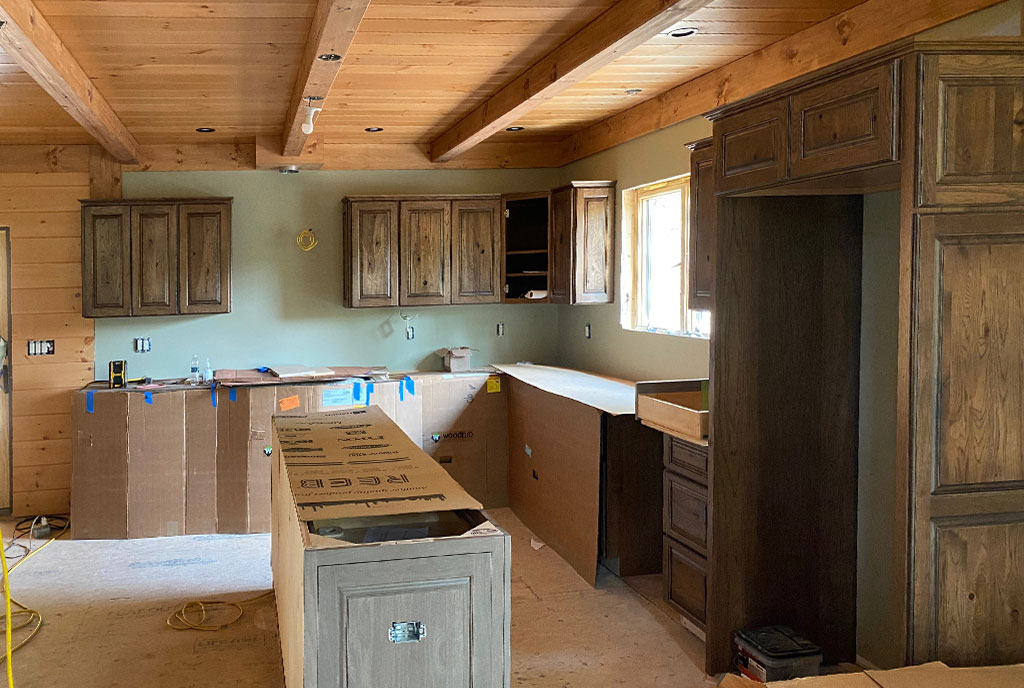
Kitchen cabinetry and interior finishes begin
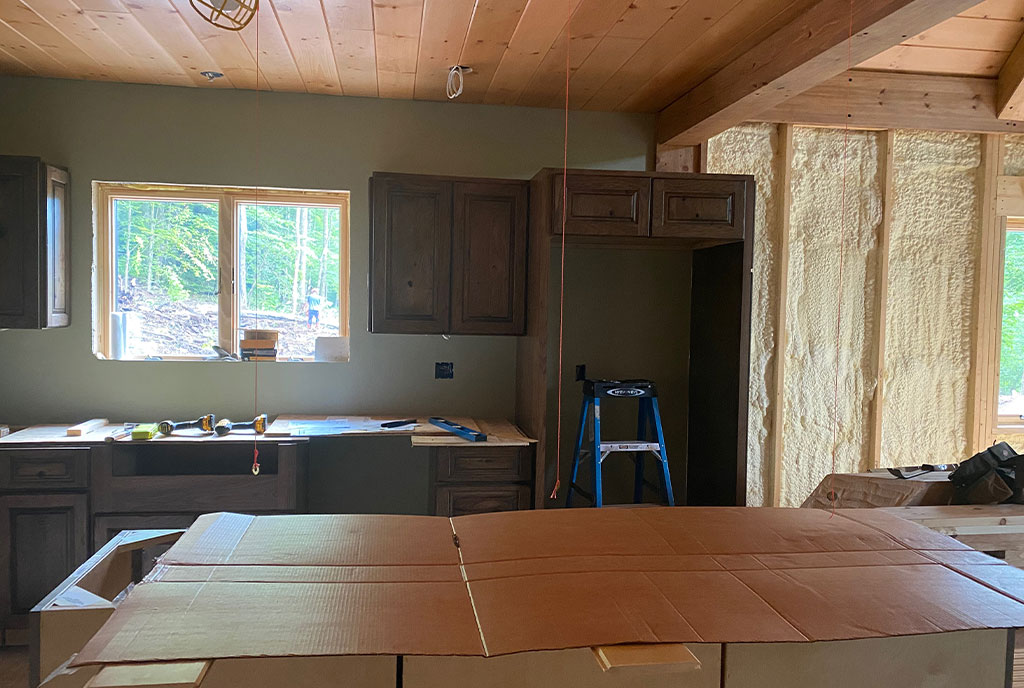
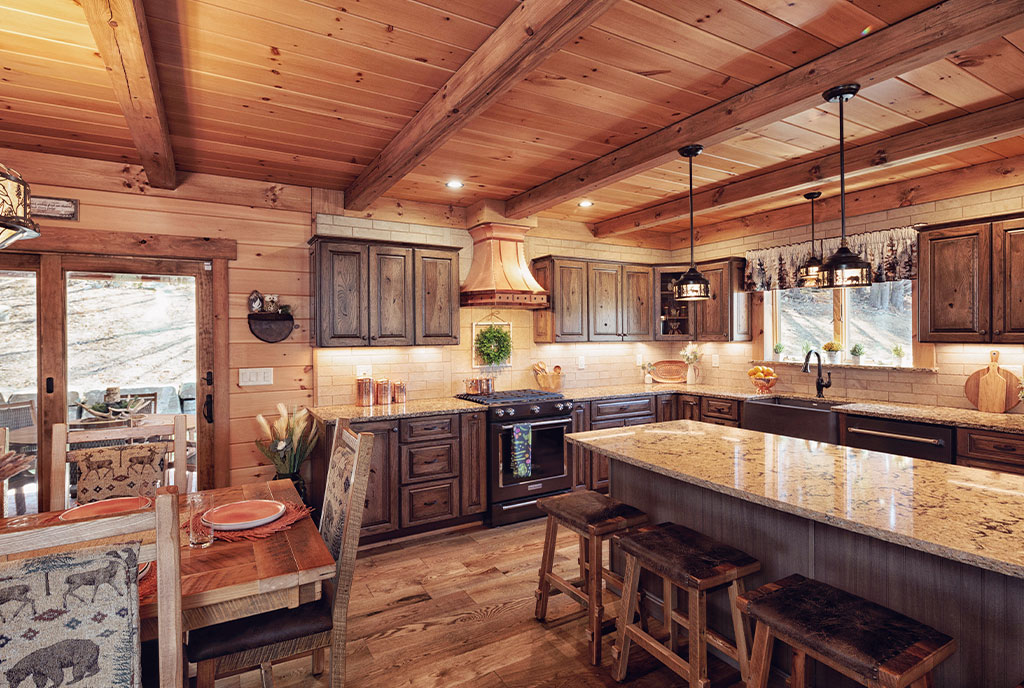
Kitchen installation progresses with warm wood finishes
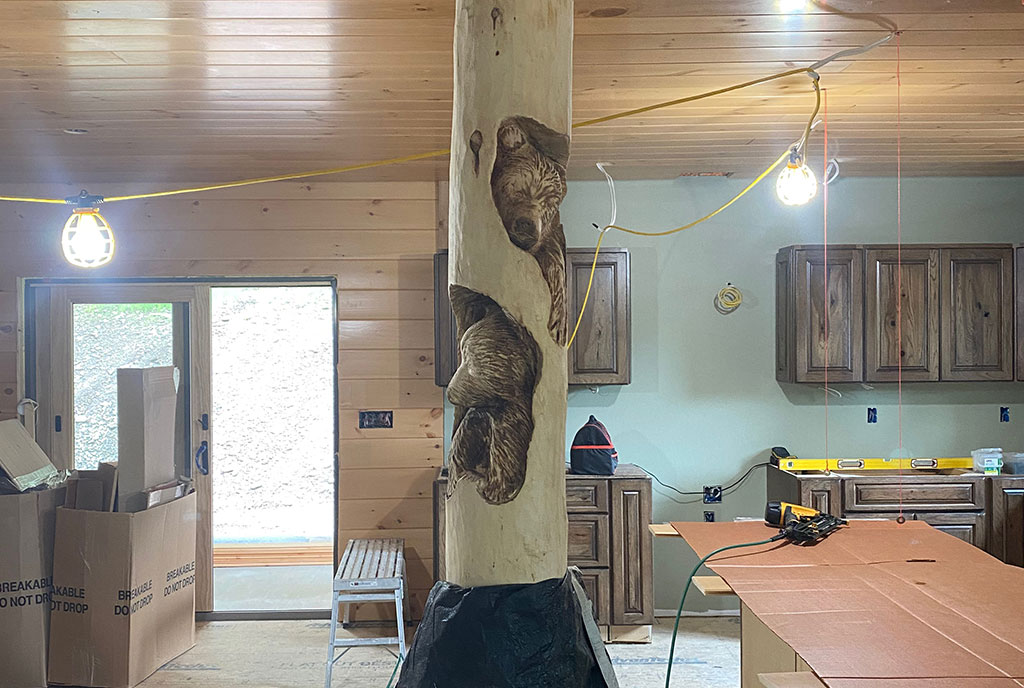
Custom posts featuring carved bears are installed
Great room chandelier and stone fireplace installation
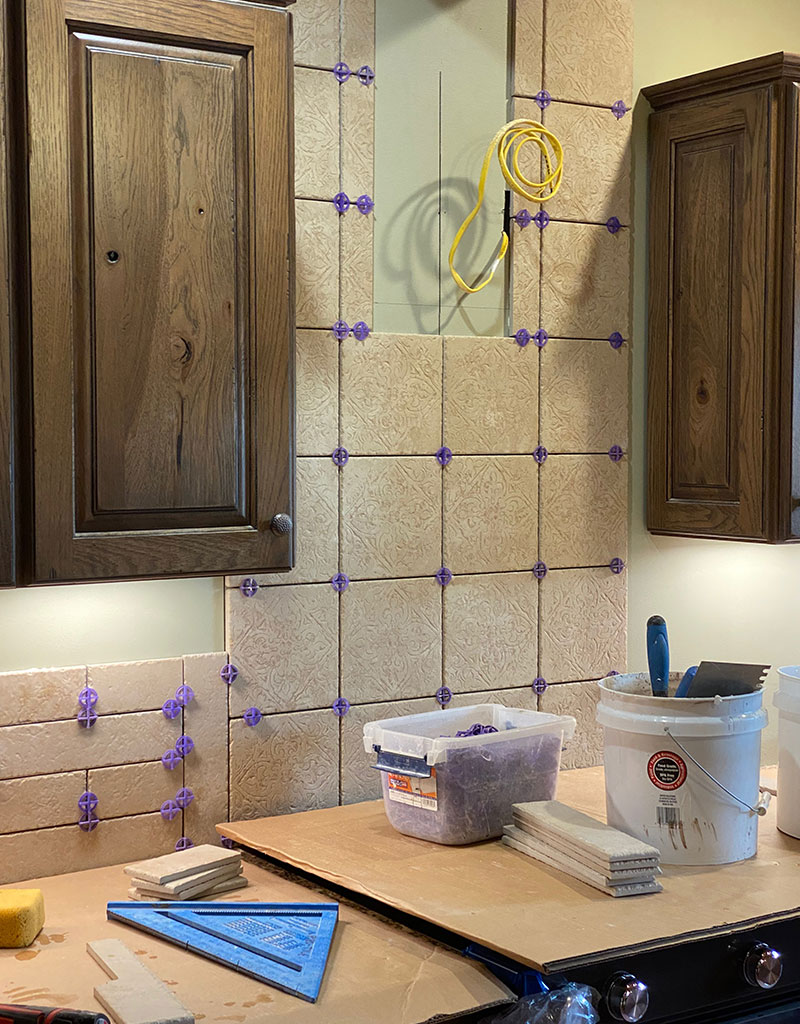
Tile installation begins in the kitchen
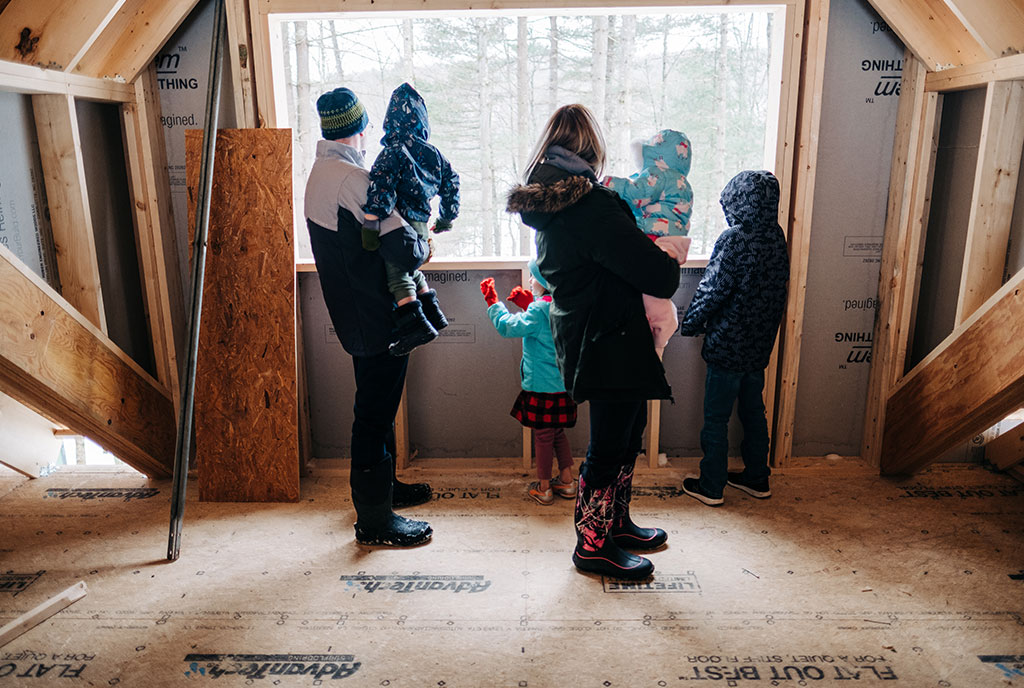
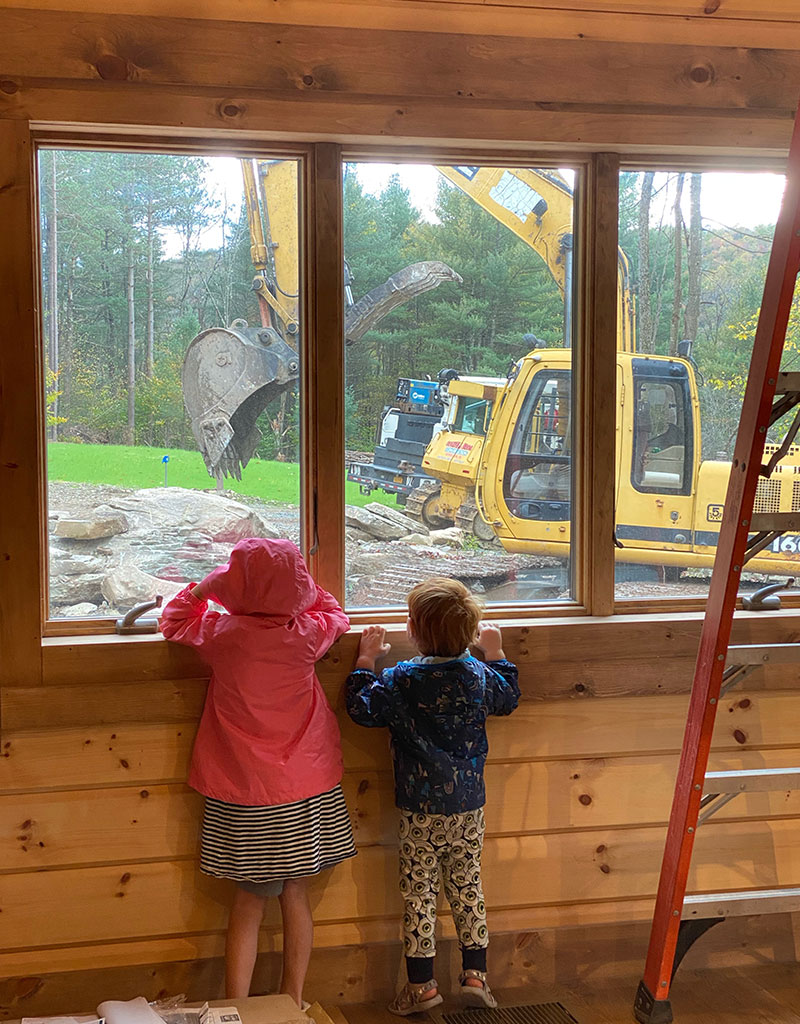
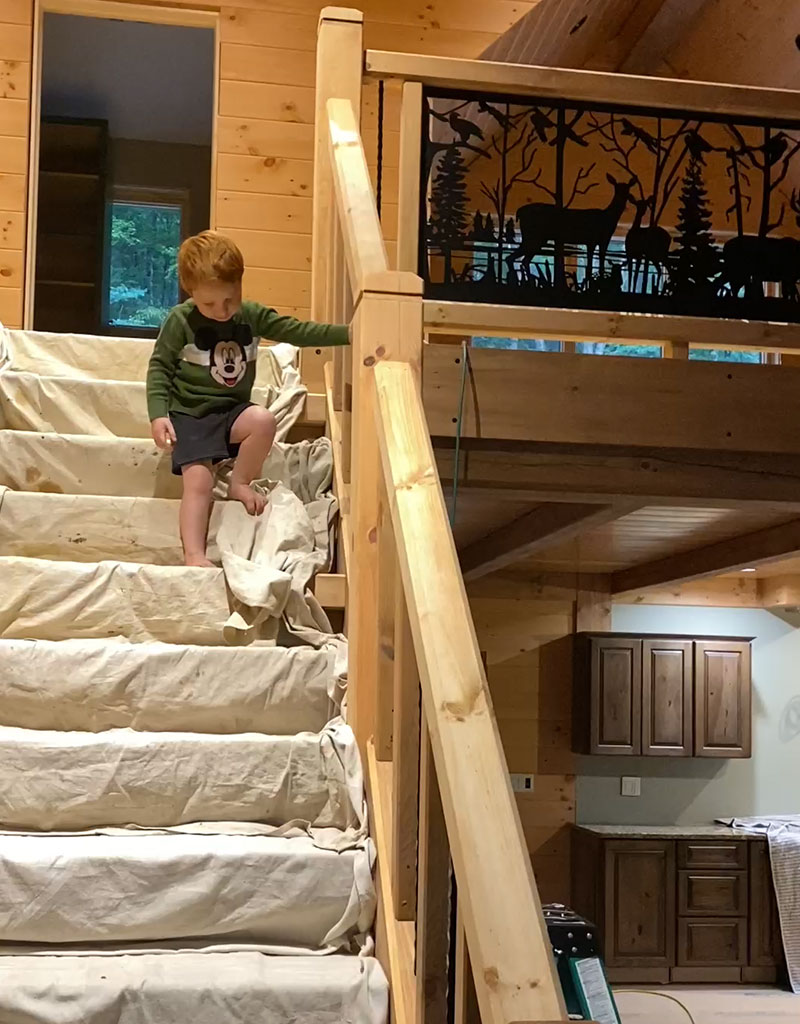
Children admire the construction progress from inside the home
Exterior grading continues around the finished structure
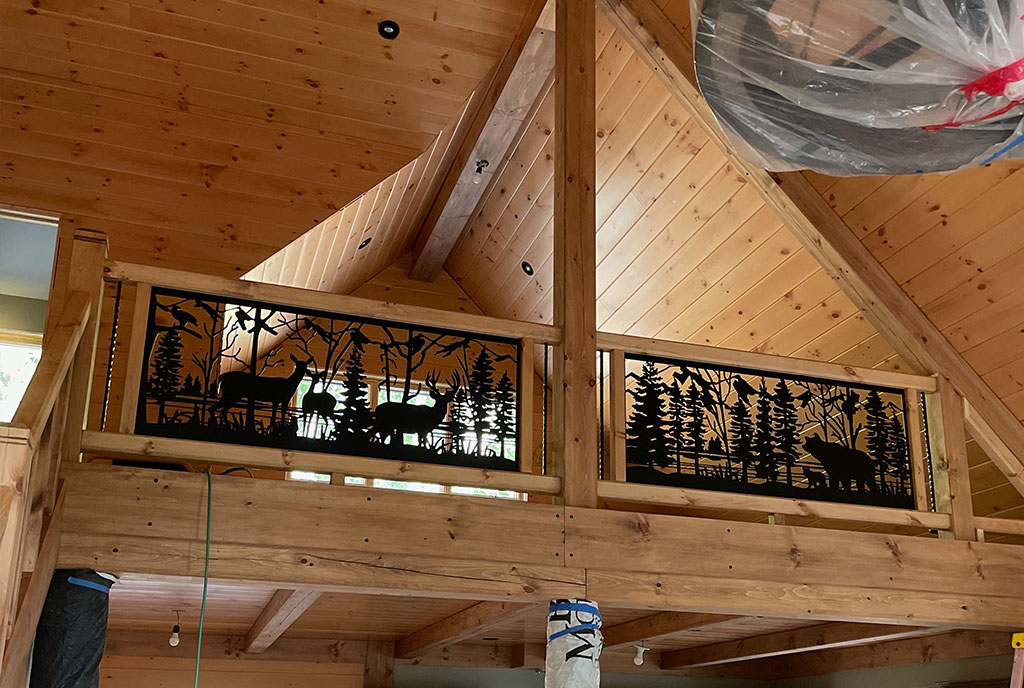
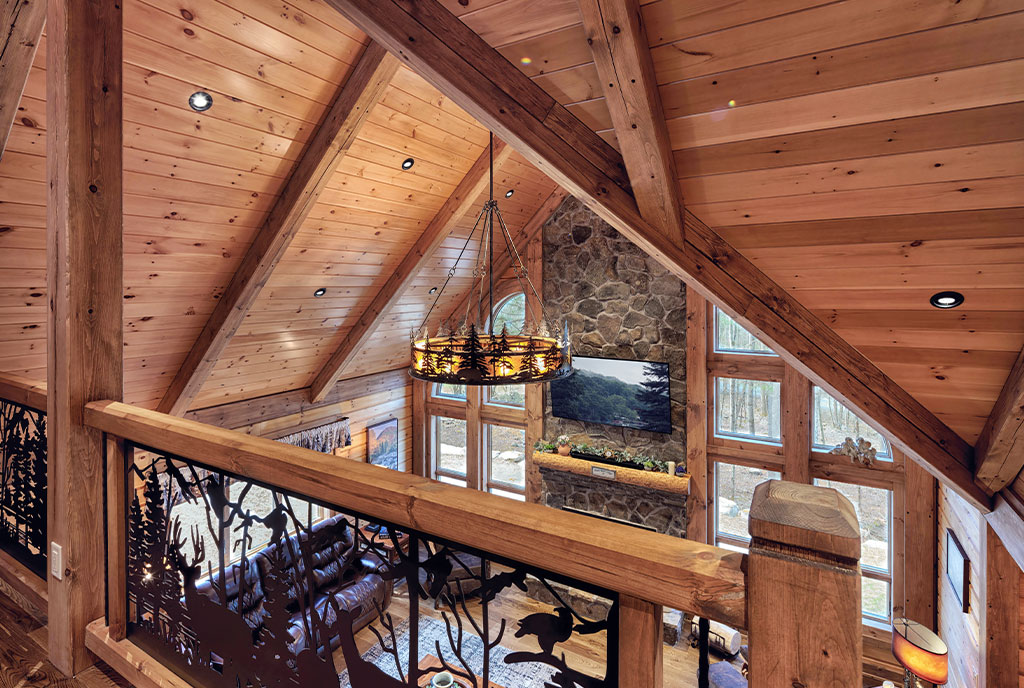
Custom railing details installed in the loft
Stone chimney and front entry progress
Exterior stonework and sitework continue
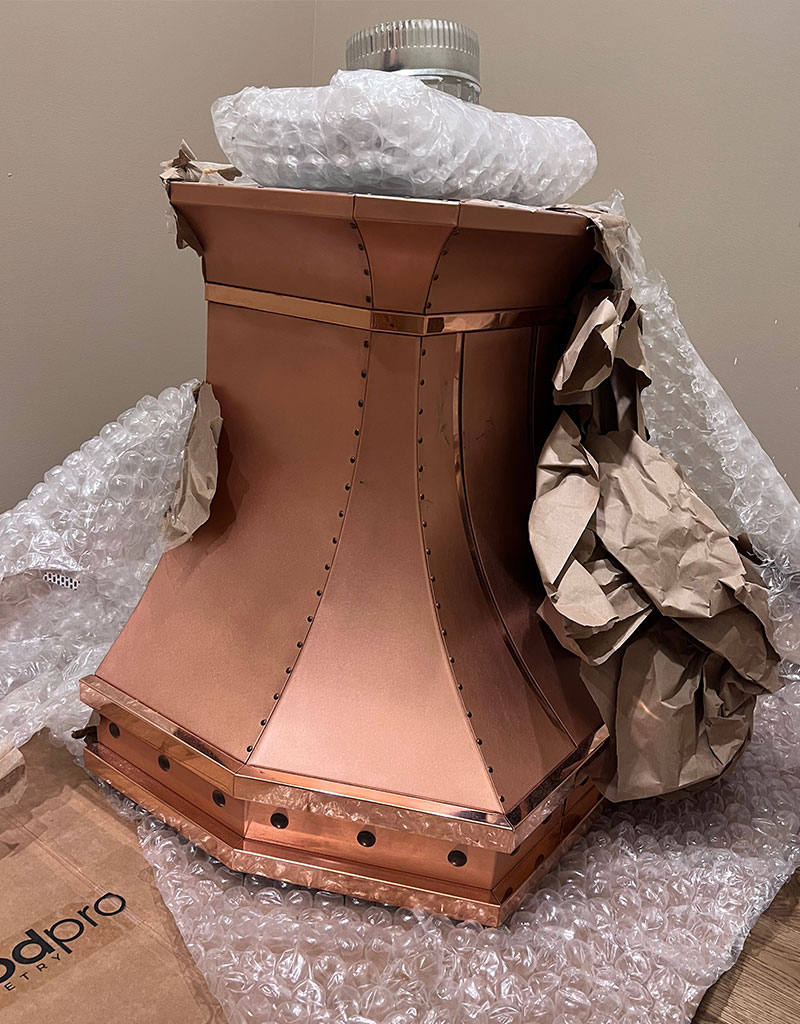
Custom copper range hood from Rangecraft prepared for installation
Stair and railing details take shape inside the home
Lawn starts to take shape on the back of the home
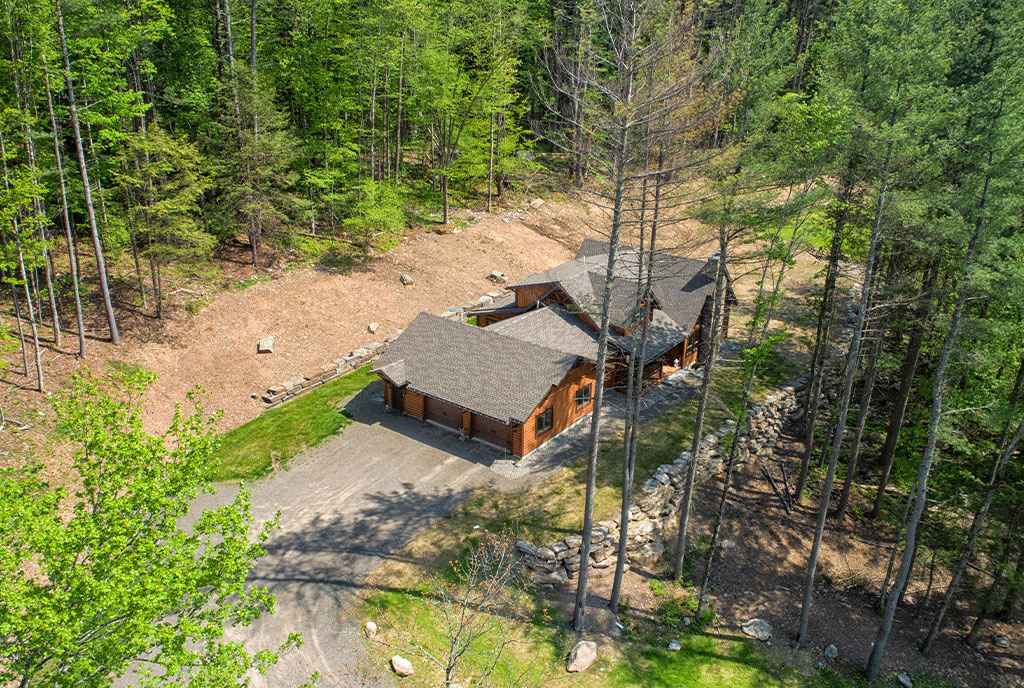
Aerial view of the finished property
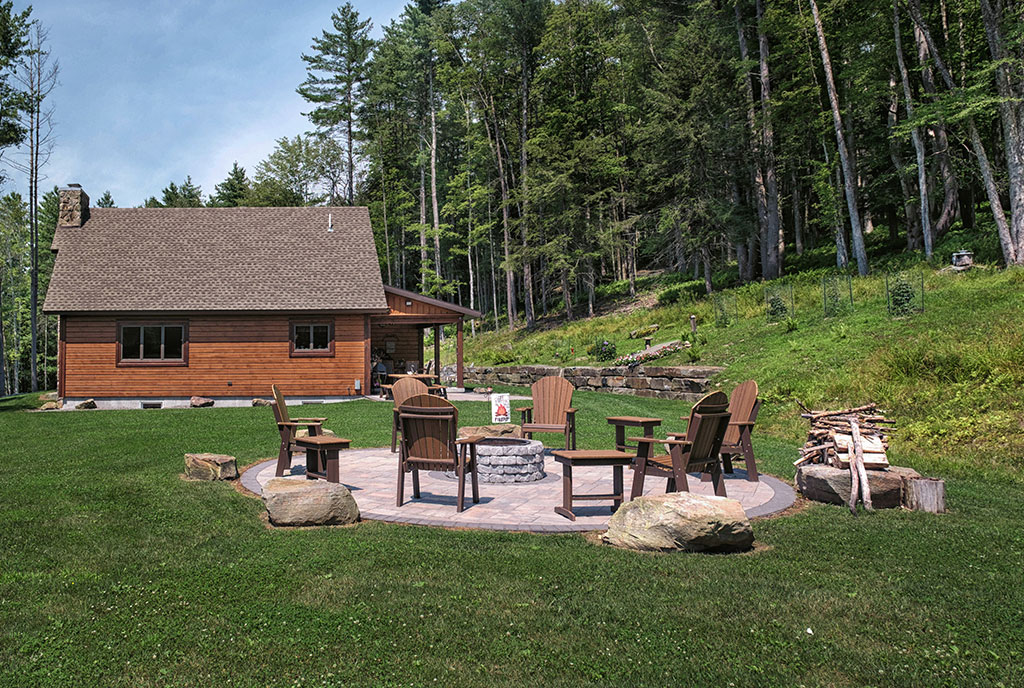
The porch in the back allows family to gather
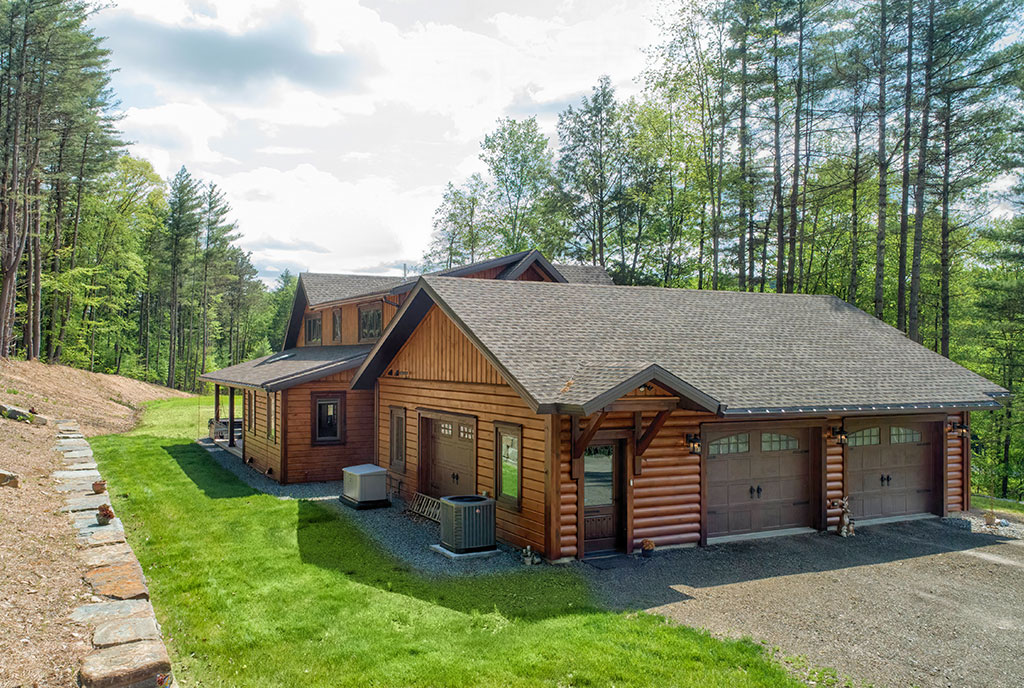
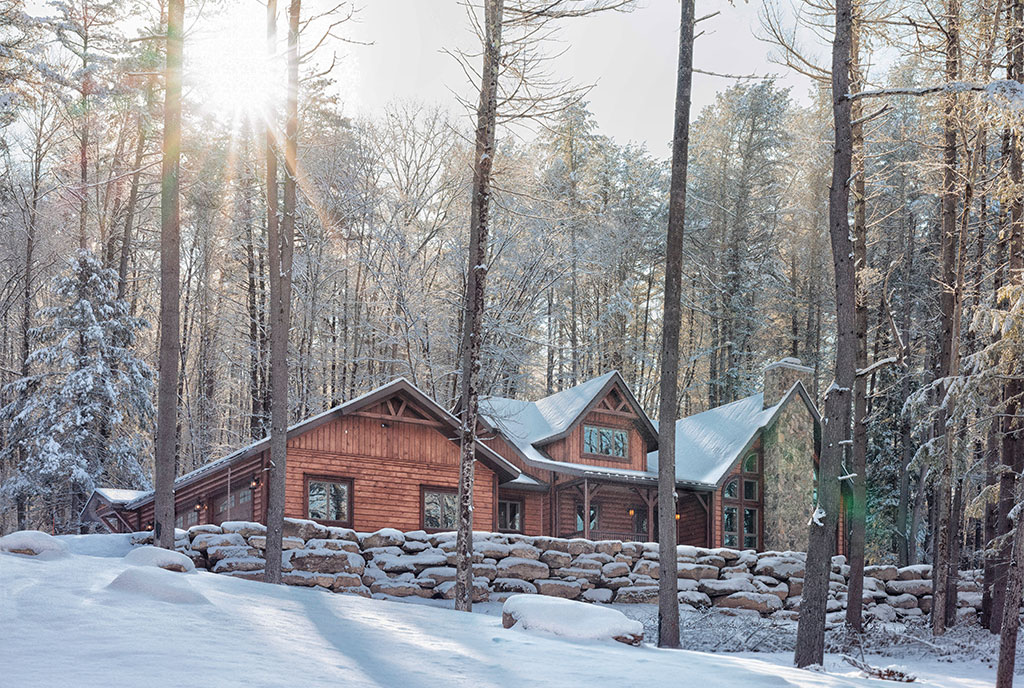
Finished lodge exterior with stone wall from the propert
Loft view with custom railing and warm wood ceiling
Great room with stone fireplace, wood ceiling, and large windows
Finished kitchen with warm wood cabinetry and lodge details
Outdoor firepit tucked into the landscape
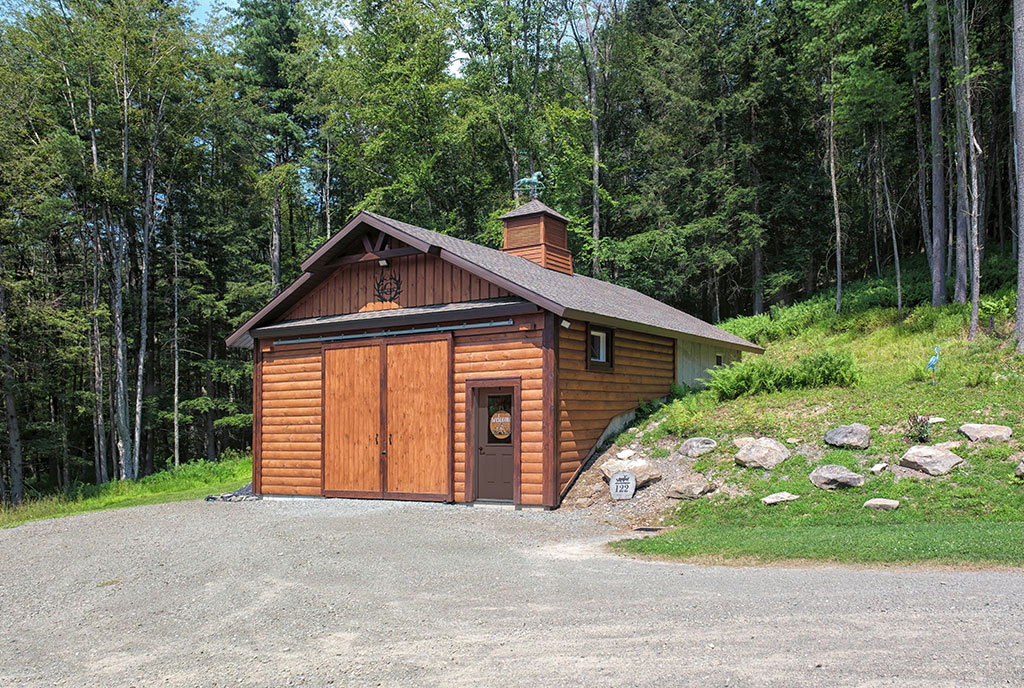
Detached garage with wood siding and mountain character
Every custom home follows a unique path. By sharing projects like the Black Bear Lodge, we hope to give future homeowners a clearer look at what happens between the first conversation and the finished home. From site planning and engineering to construction progress and final details, each stage reflects the care, coordination, and craftsmanship behind a home built for generations.
Inspired by Black Bear Lodge?
Black Bear Lodge is one example of what can happen when thoughtful design, site planning, and craftsmanship come together. Your home will be shaped around your land, your lifestyle, and your long-term vision.