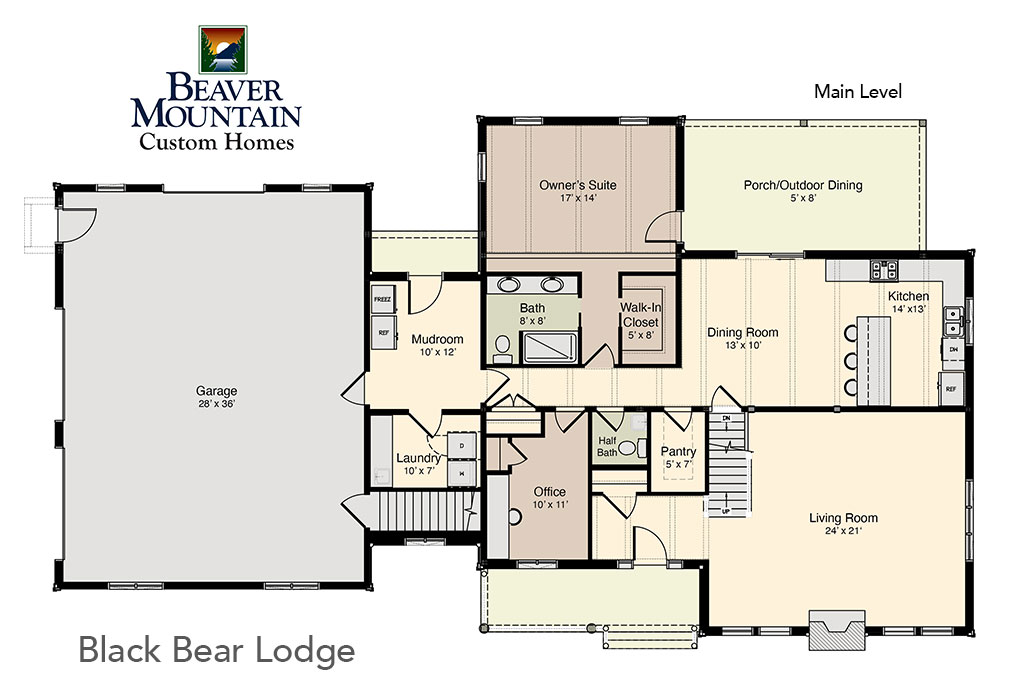
Lower level shown as optional floor plan inspiration. Total square footage reflects the main and upper living areas.
Mountain lodge
2,803 square feet
1,843 square feet
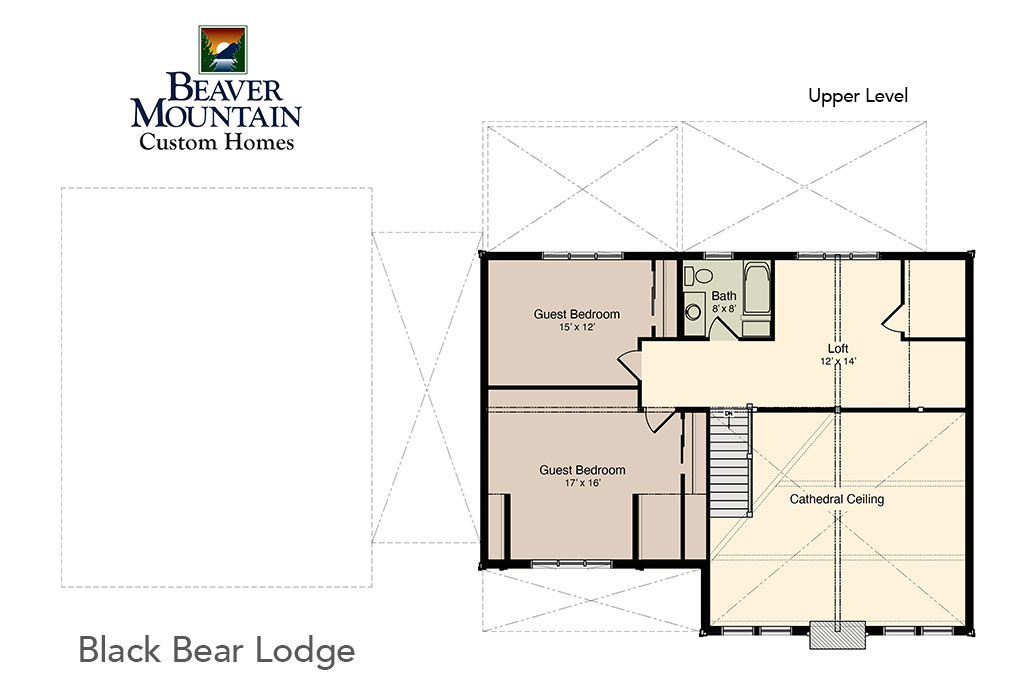
960 square feet
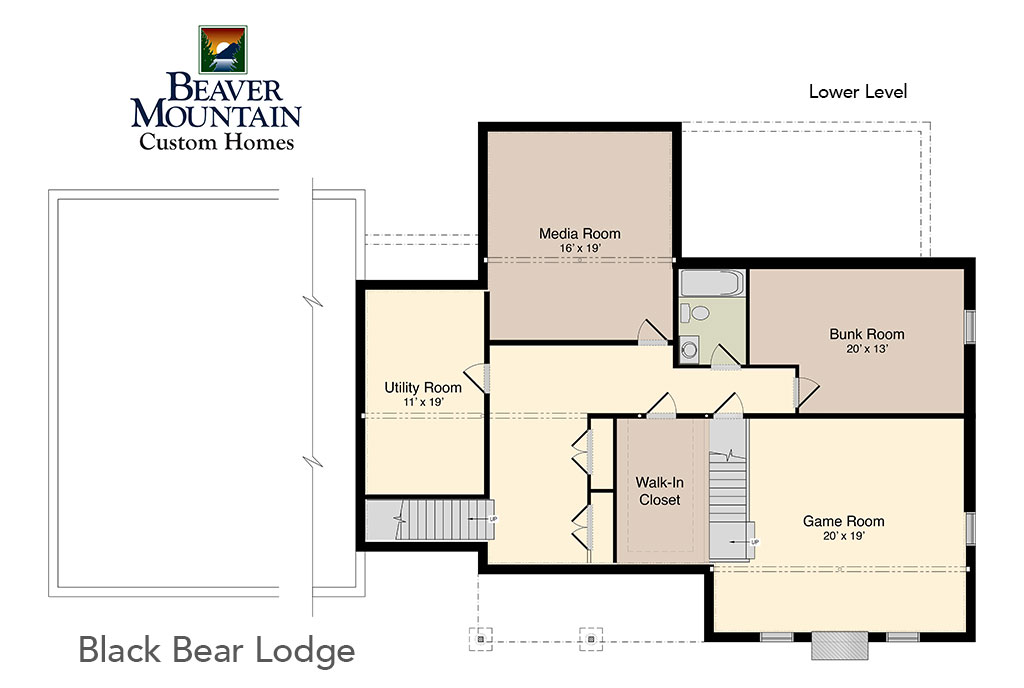
1,687 square feet
Lower level shown as optional floor plan inspiration. Total square footage reflects the main and upper living areas.
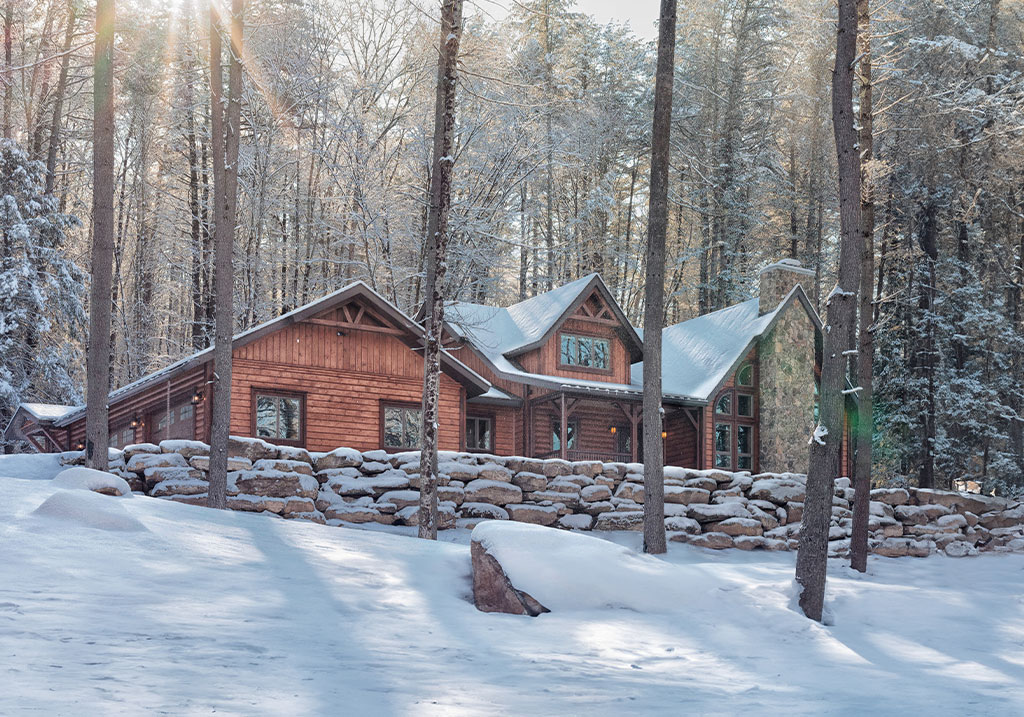
Set on top of a hill surrounded by tall pines, Black Bear Lodge overlooks a beaver pond and captures wide views of the surrounding landscape. The home was designed as a warm, welcoming retreat for a growing family, with generous gathering spaces, a large kitchen, outdoor living areas, and room for guests across multiple levels.
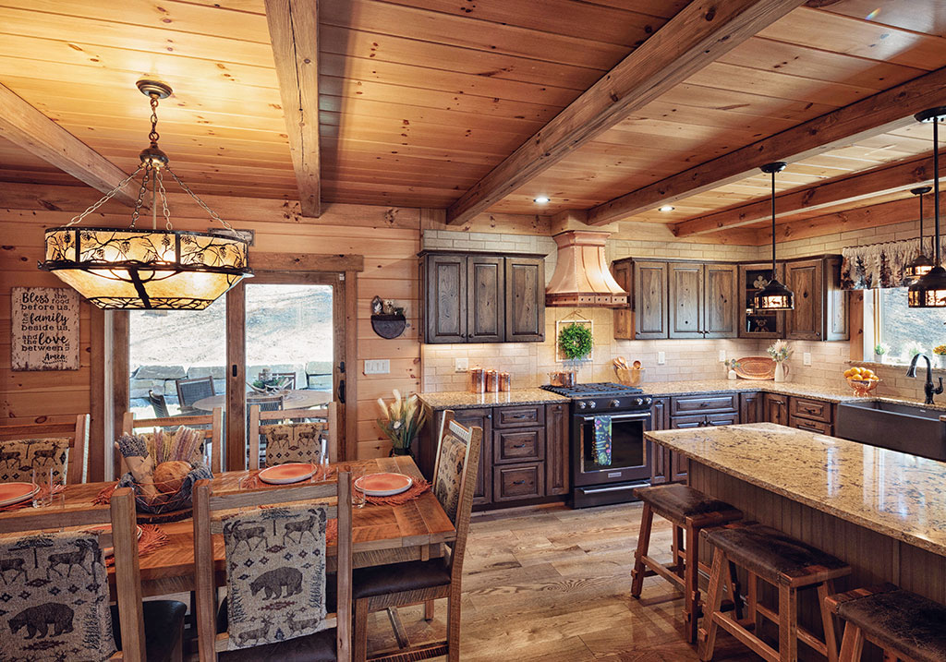
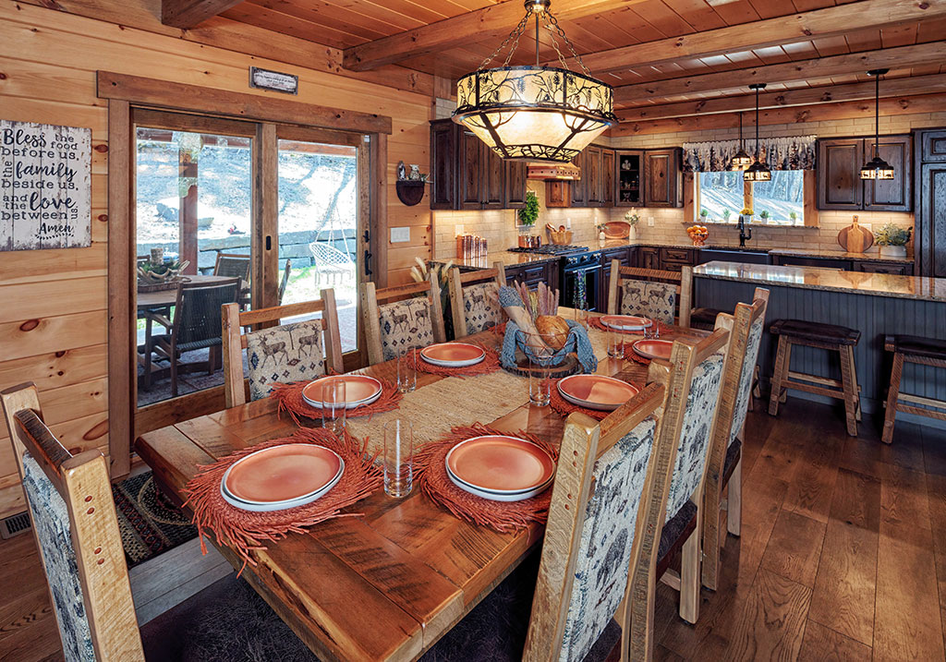
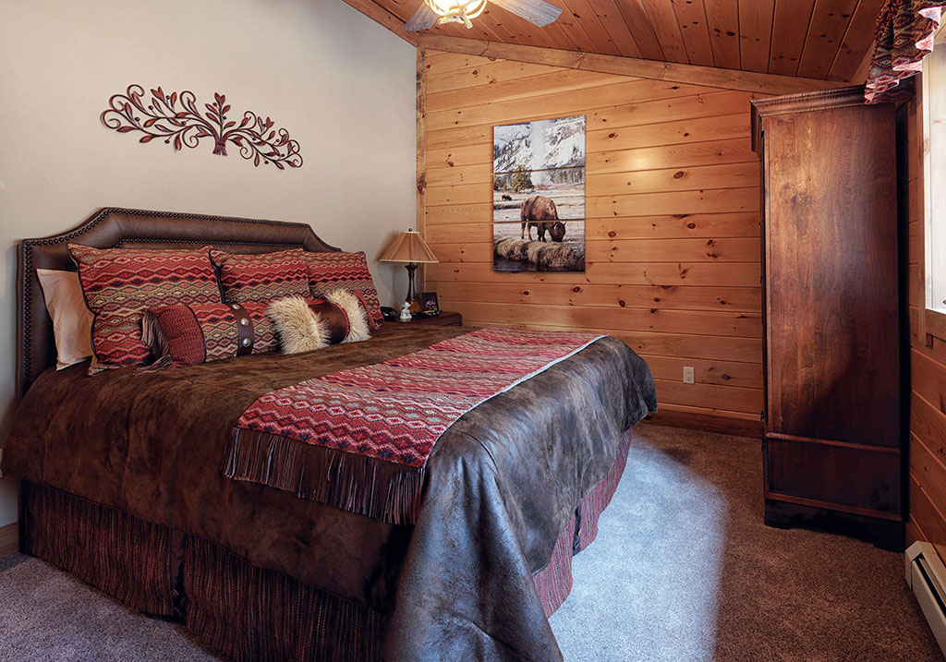
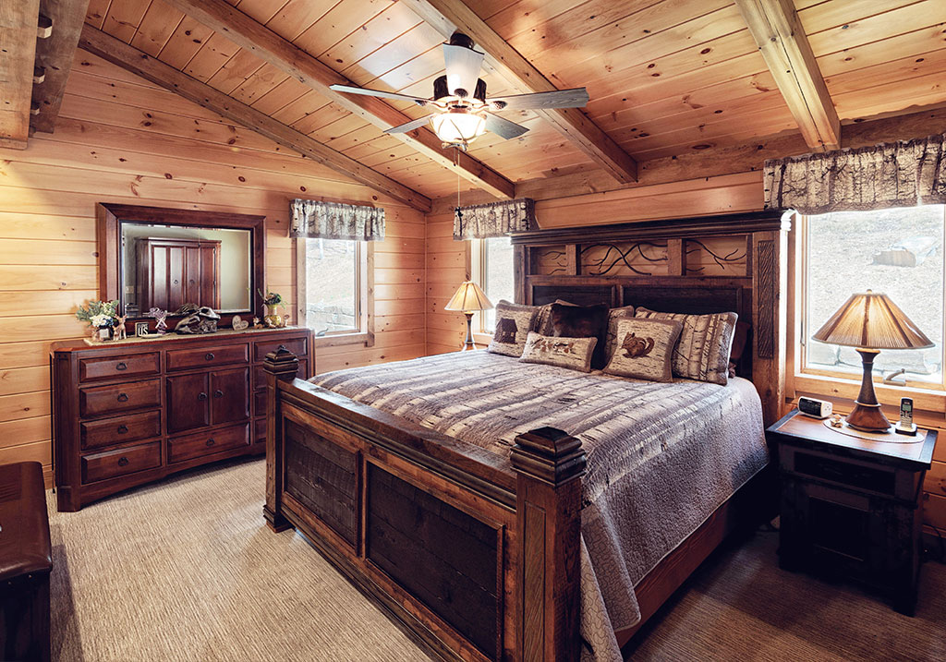
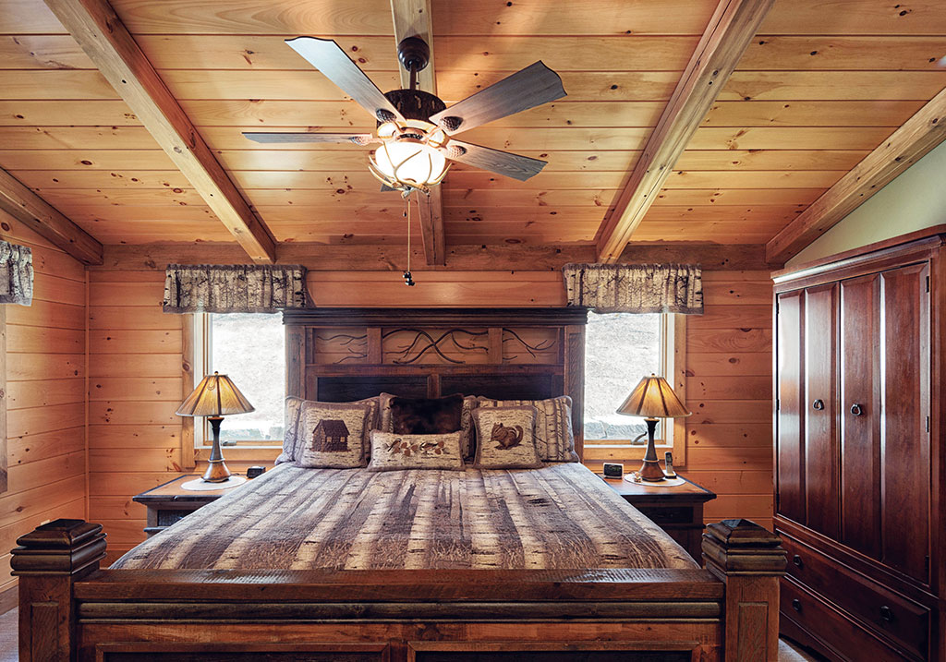
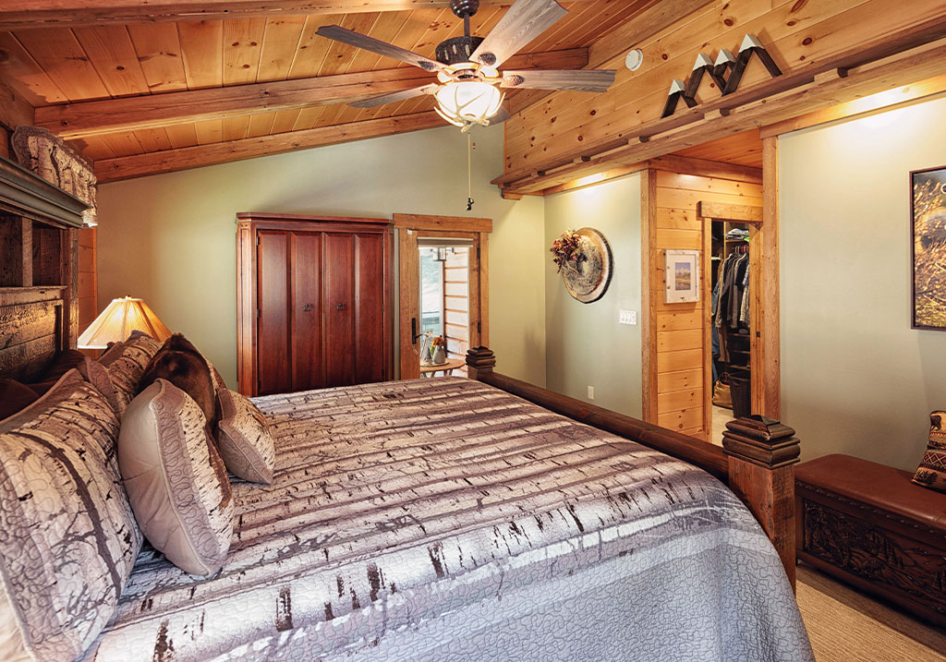
The main level centers around everyday connection, with an open living room, dining area, and gourmet kitchen designed for family meals and entertaining. A spacious garage, mudroom, laundry area, and private owner’s suite add convenience and comfort, while porches and decks extend the living space outdoors.
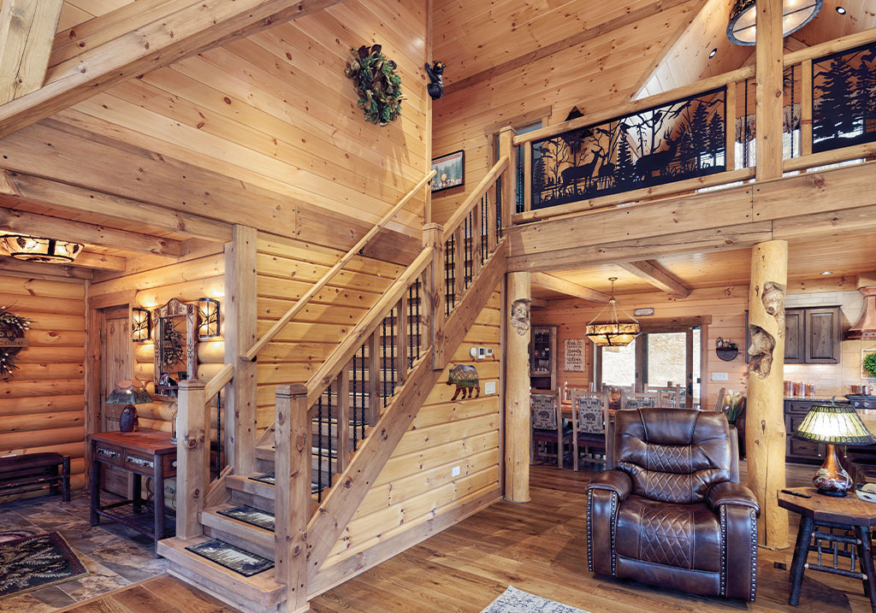
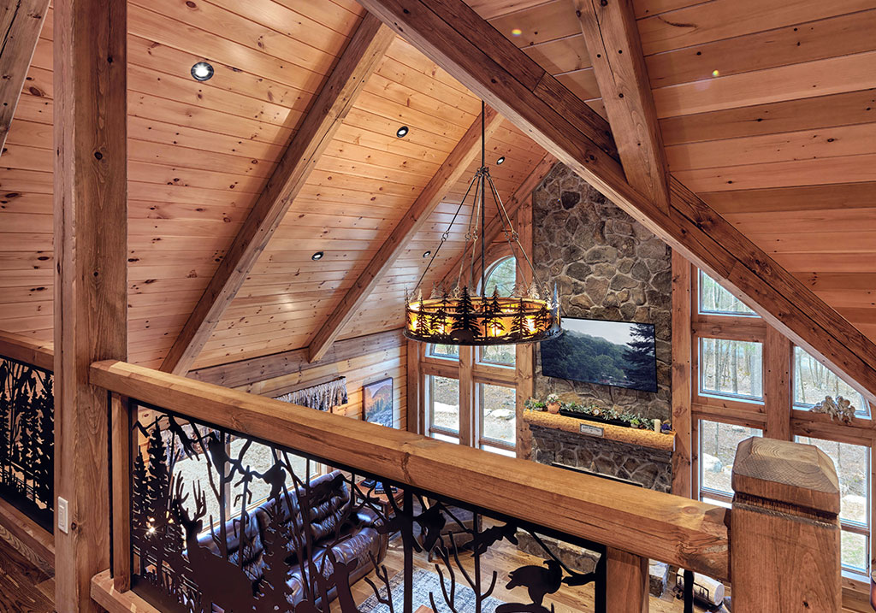
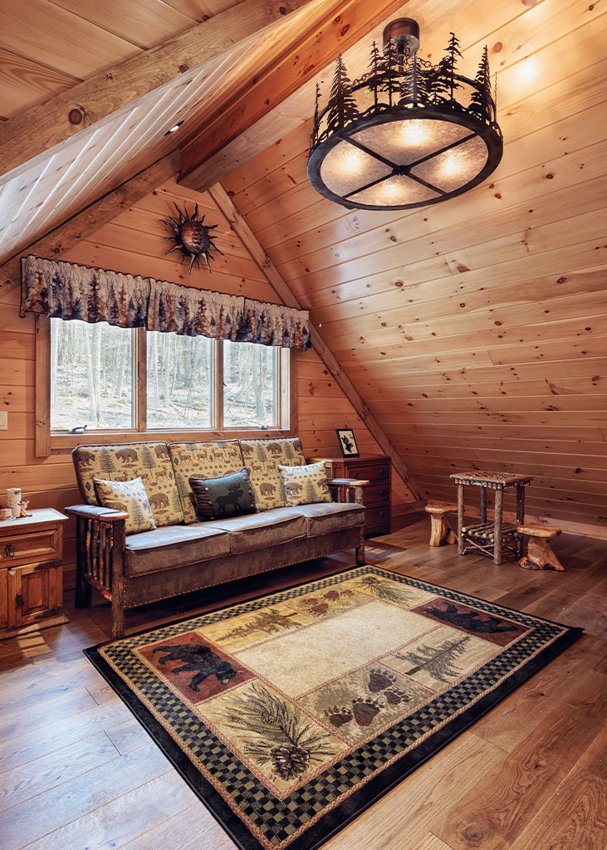
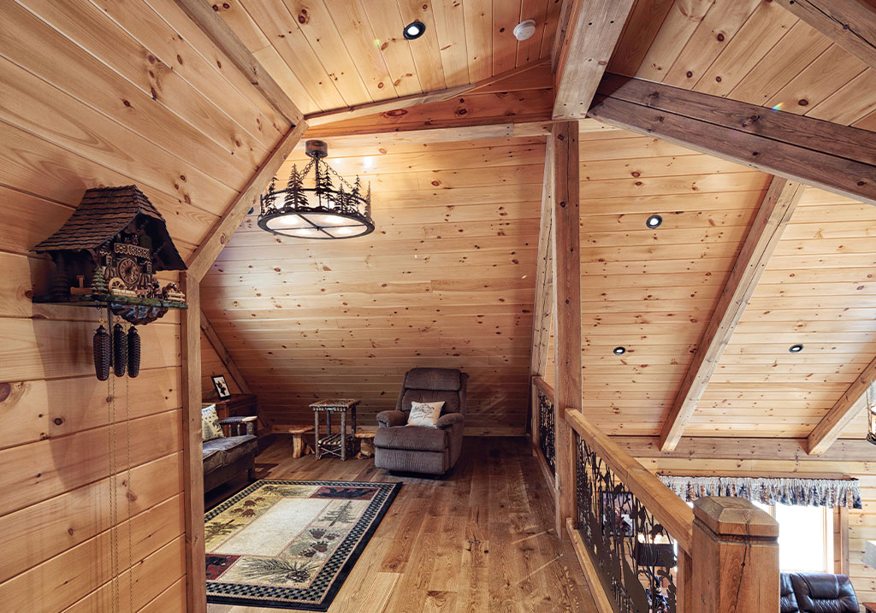
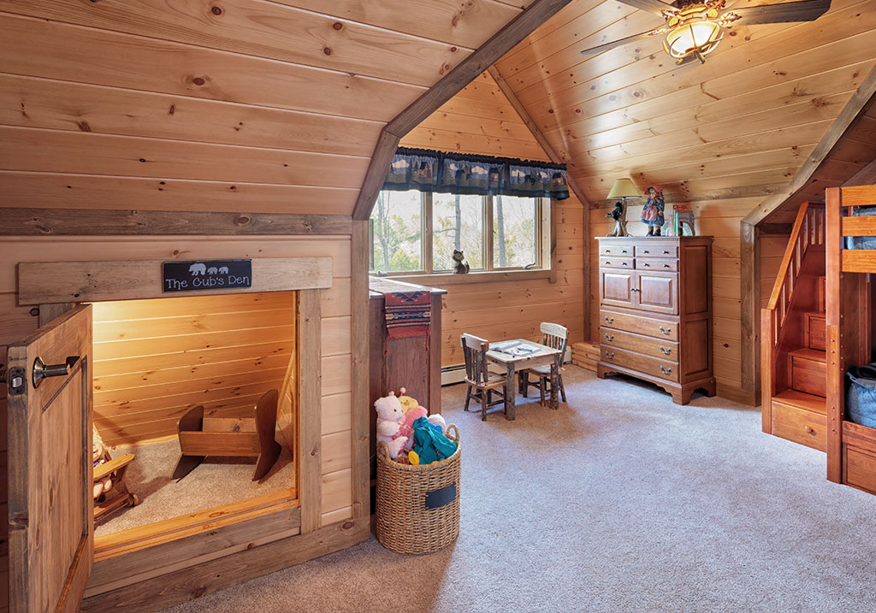
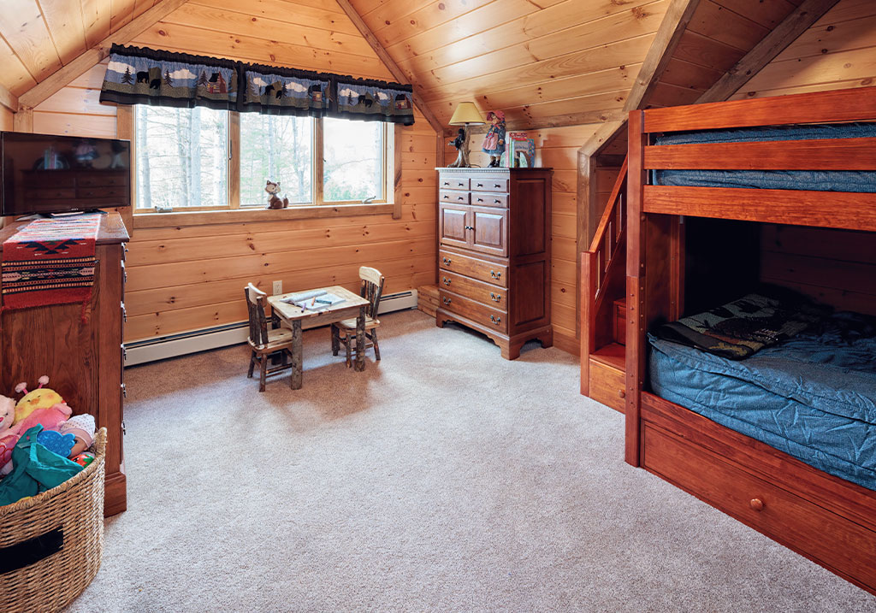
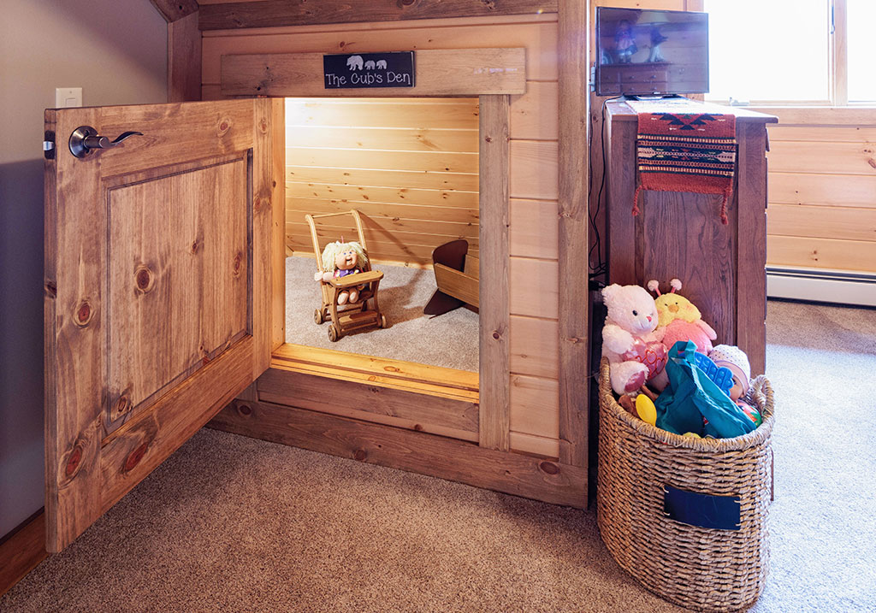
Upstairs, the home includes guest bedrooms, a full bath, and a loft with views over the living room and fireplace below. The optional finished lower level adds even more flexibility with space for recreation, guests, storage, and entertaining.
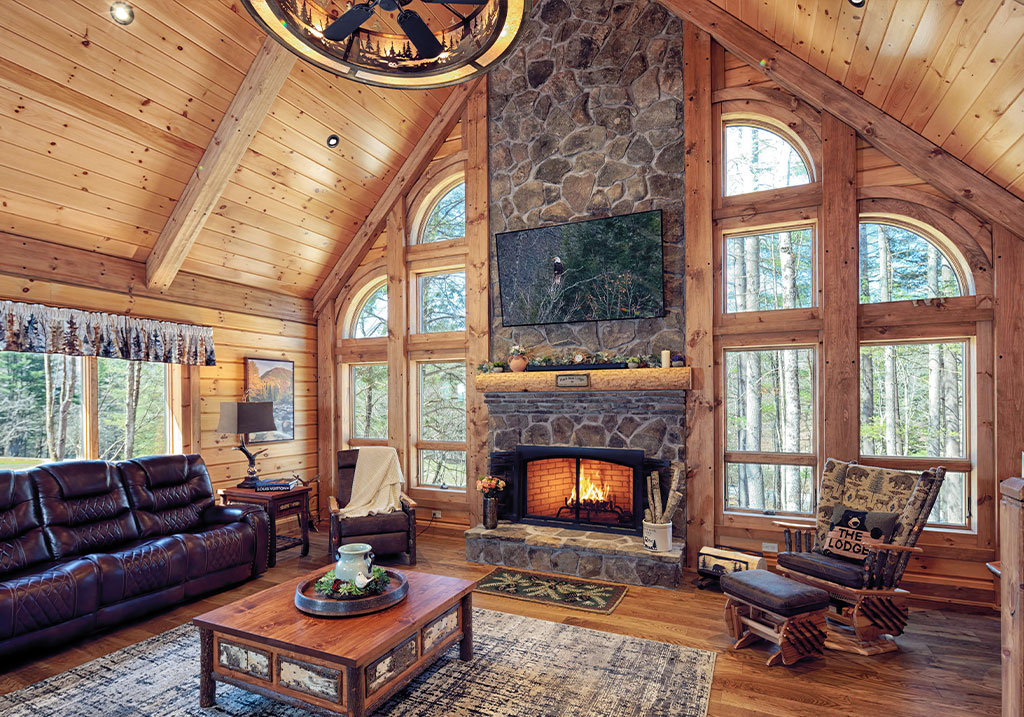
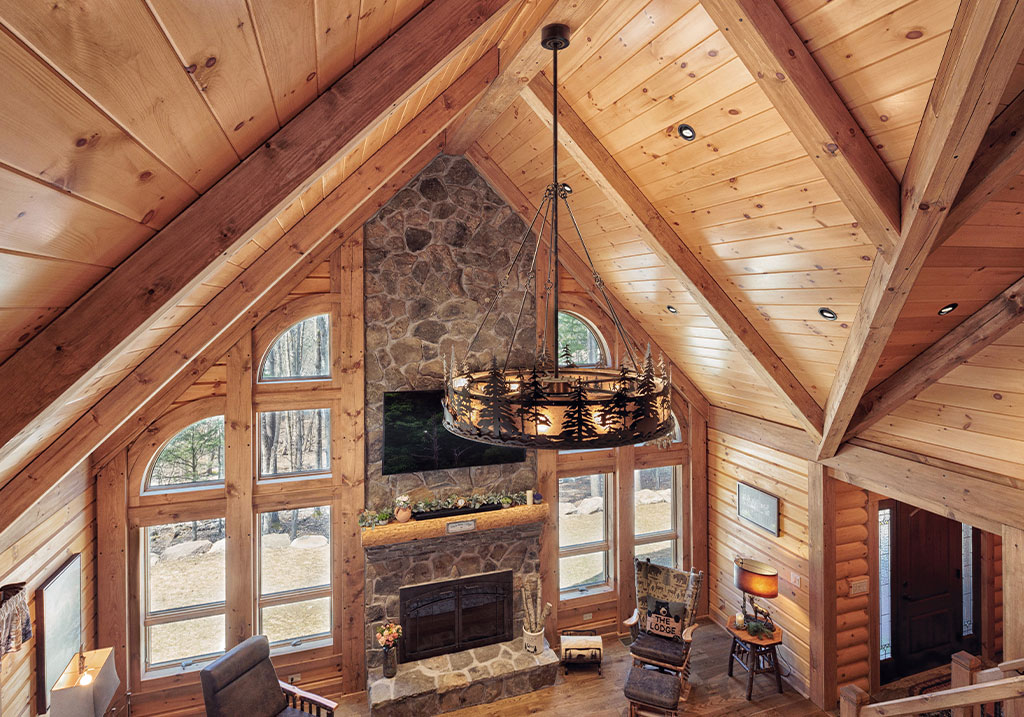
Black Bear Lodge is filled with custom details that reflect both the property and the family who built it. Stone from the original property was repurposed around the floor-to-ceiling fireplace, creating a direct connection to the land’s history as the former site of a sawmill. A heart-shaped stone set into the fireplace adds a personal detail that gives the home even more character.
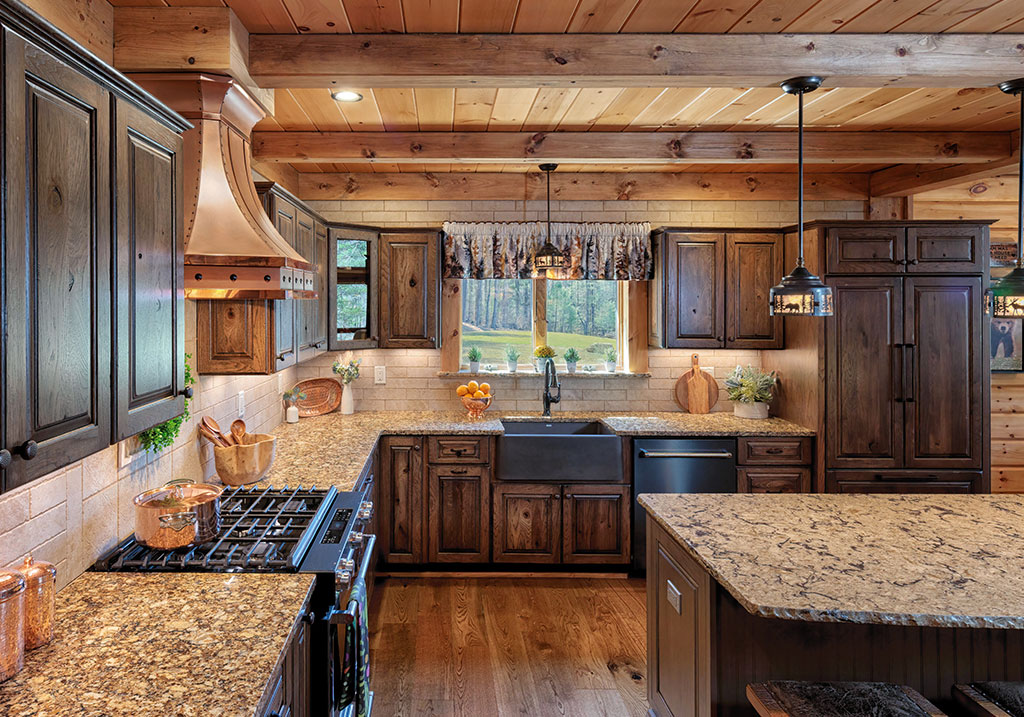
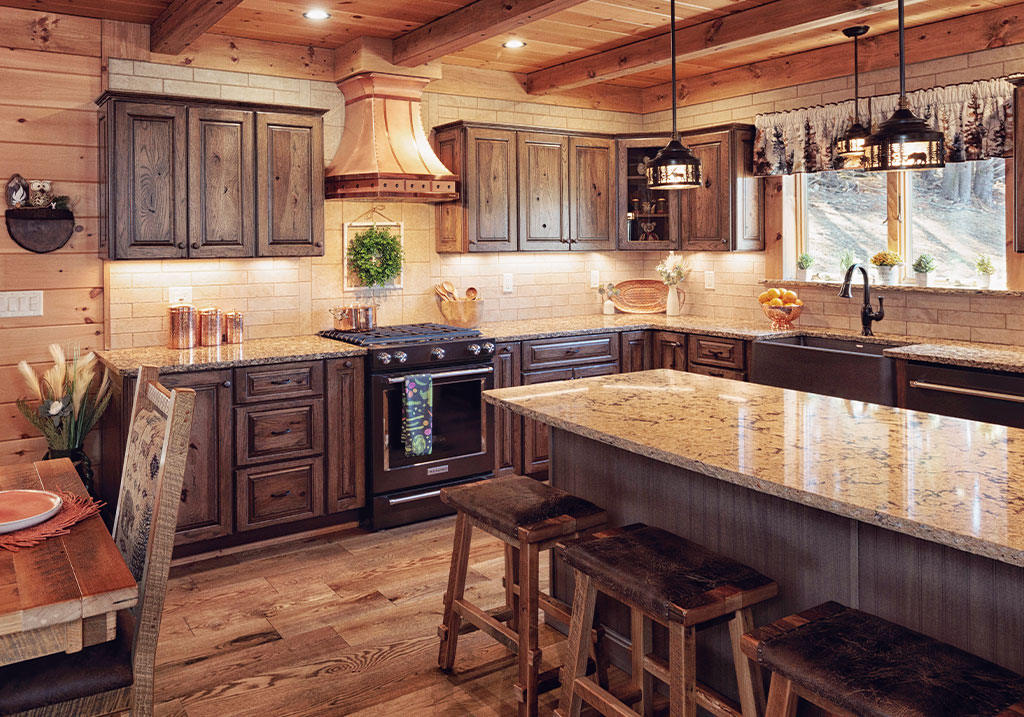
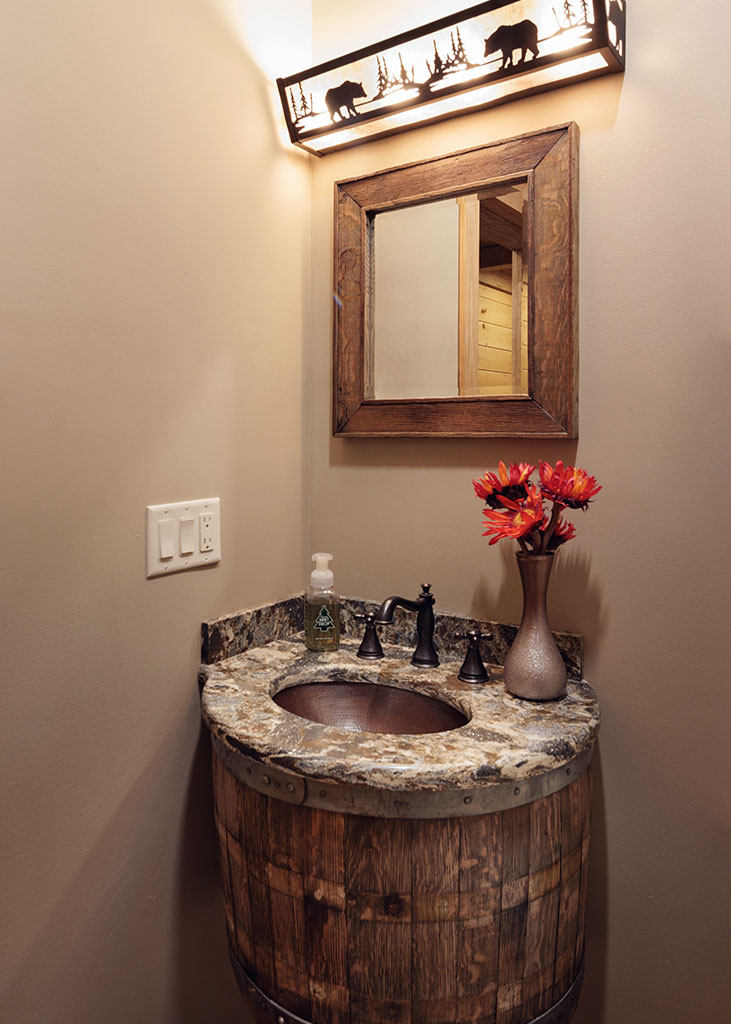
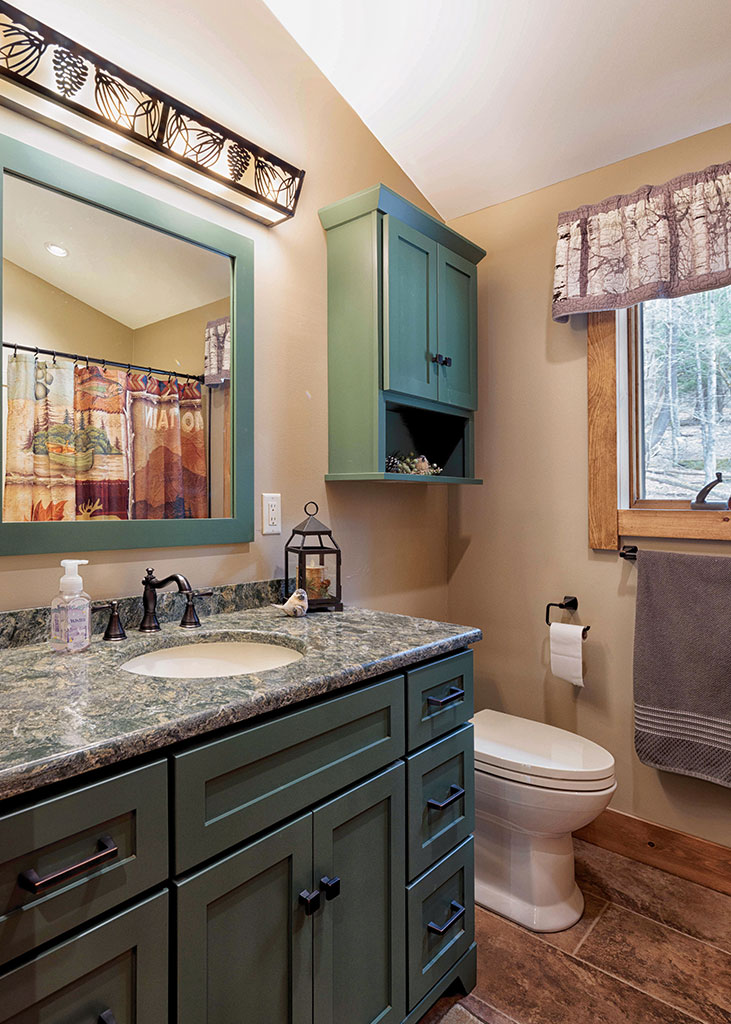
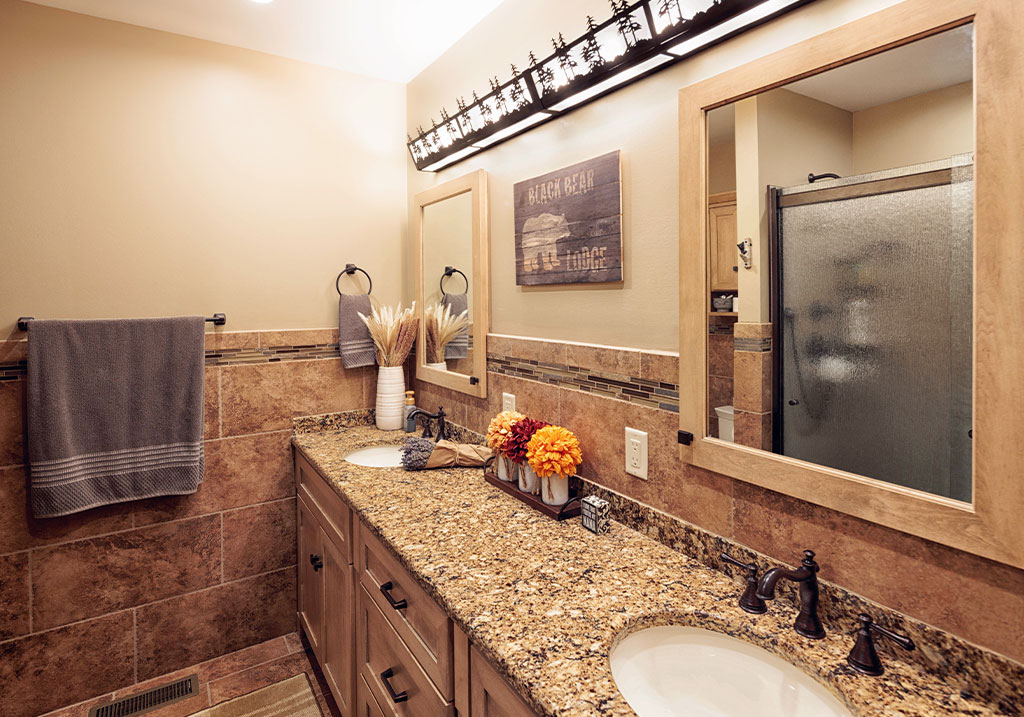
Throughout the home, timber details, warm wood finishes, custom metal railings, handcrafted bear-shaped posts, and nature-inspired lighting create a lodge feel that is rustic, personal, and refined. The kitchen features a custom copper hood, generous island seating, and gathering space designed for the way this family lives.
Like every Beaver Mountain home, the ideas behind Black Bear Lodge can be used as inspiration and shaped around your land, lifestyle, views, budget, and long-term goals.
The Black Bear Lodge works especially well as inspiration for mountain, wooded, and view-oriented properties because of its warm timber character, stone details, outdoor living spaces, and strong connection to the natural setting.
You do not need to choose a finished plan before beginning the process. Many clients start with inspiration from our portfolio, then work with Beaver Mountain to create a custom home shaped around their property and goals.
Yes. Beaver Mountain helps clients think through gathering spaces, guest accommodations, outdoor living, storage, aging-in-place needs, and long-term family use as part of the custom design process.
Beaver Mountain helps coordinate the design, engineering, materials, and construction support needed to bring custom wood, timber, stone, and architectural details together in a buildable way.
Start with Inspiration. Build Something Personal.
The Black Bear Lodge is one starting point. Your home will be shaped around your land, your lifestyle, and your long-term vision. Our Feasibility Consultation is complimentary and pressure-free. Call us at 607-467-2700 to start the conversation.