Seneca: A Custom Lakefront Home for Everyday Retreat Living

Project Snapshot

HOME STYLE

SIZE:

MAIN LEVEL:

UPPER LEVEL:

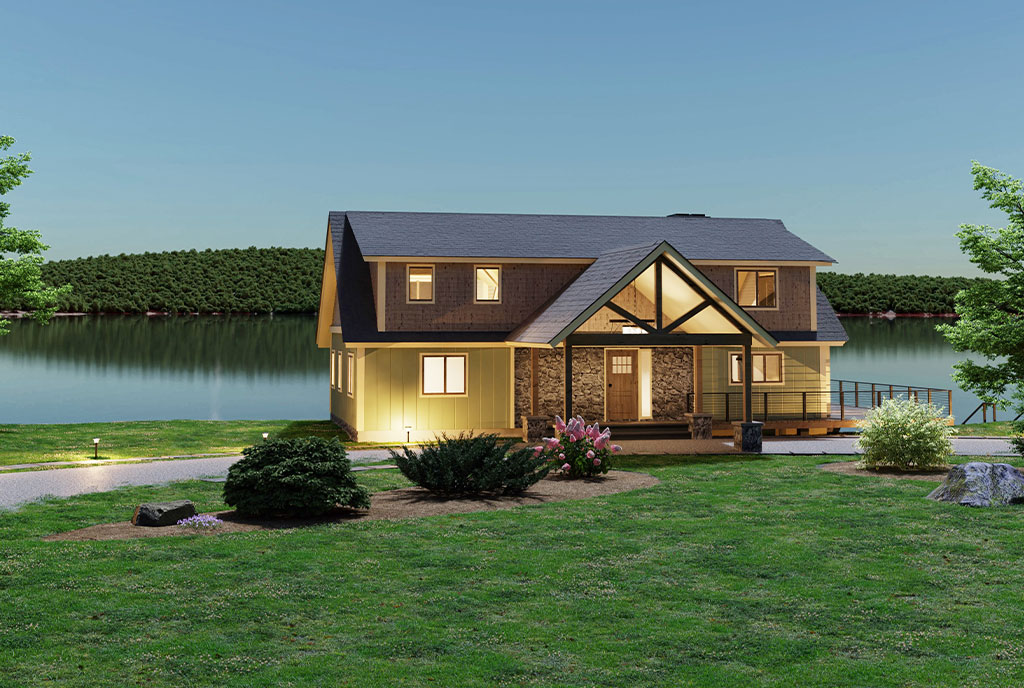
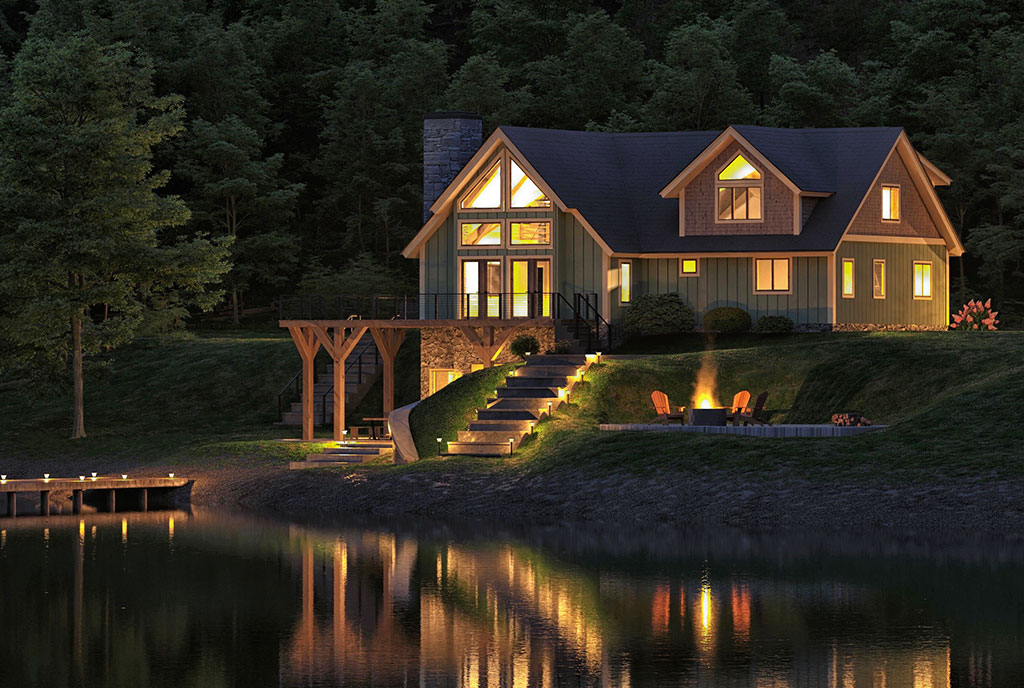
Designed for effortless lakefront living in the Finger Lakes, the Seneca is a 2,930 square foot custom home that blends rustic elegance with thoughtful functionality. With three bedrooms, expansive outdoor living, a private lower-level guest area, and panoramic views from every level, this home was created for connection, comfort, and flexibility.

The main level features an open-concept Great Room anchored by a floor-to-ceiling fireplace and framed by expansive windows overlooking the lake. A spacious kitchen with a custom island flows into the dining and living areas, while a wraparound deck creates a seamless connection between indoor comfort and outdoor living. Two bright bedrooms, a full bath, mudroom/laundry, and pantry area complete the main floor.

Upstairs, the private primary suite offers a quiet retreat with a walk-in closet, spa-inspired bath, and an airy loft ideal for reading, remote work, or taking in the view.

The walk-out lower level adds flexibility for guests, extended family, or independent living space, with a private entrance that makes the home comfortable for both everyday use and longer visits.

From the timber-framed porte cochere to the lake-facing outdoor spaces, the Seneca captures the best of Finger Lakes living: peaceful, practical, and always connected to the water.
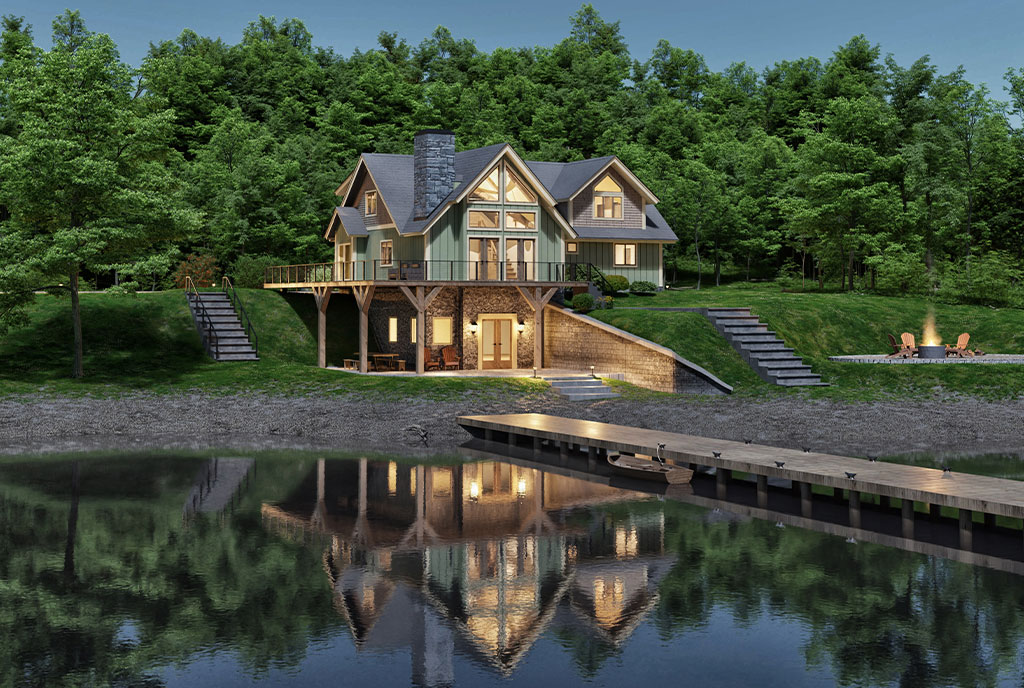
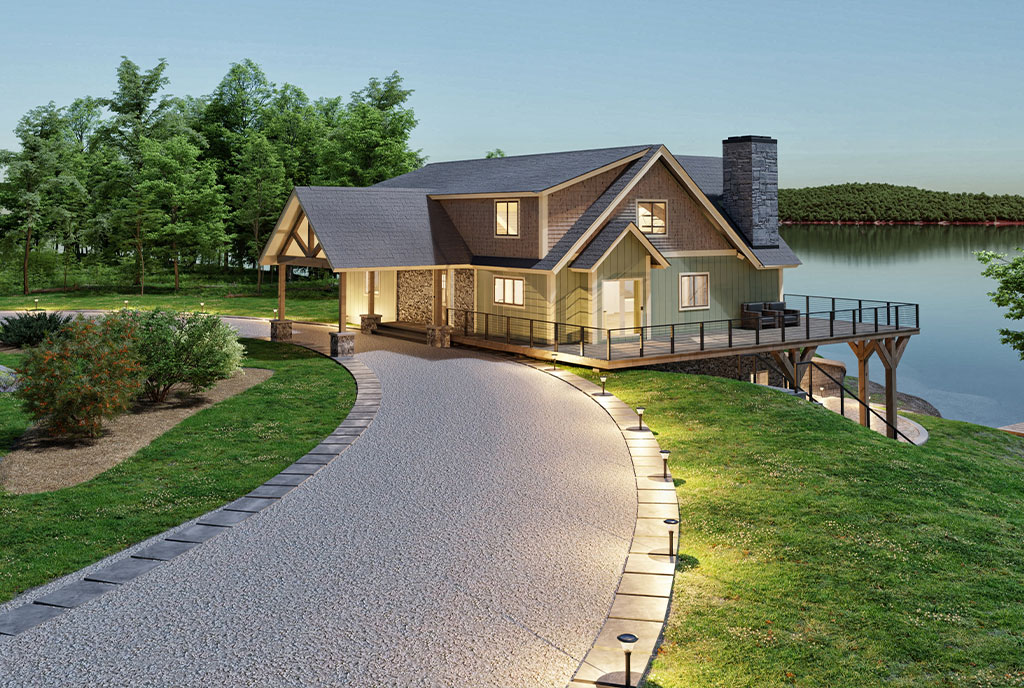
Floor plan and renderings shown for inspiration only. Each Beaver Mountain home is designed around the client’s property, goals, lifestyle, and building requirements.

Frequently Asked Questions About the Seneca

Can the Seneca be customized?

Yes. The Seneca can be adapted to fit your property, lifestyle, and priorities. Layout, square footage, exterior materials, window placement, outdoor living areas, and lower-level spaces can all be reviewed during the design process.

The Seneca was created with lakefront living in mind, including expansive windows, outdoor living space, and a layout that takes advantage of views from multiple levels. It can also be adapted for other scenic properties, including wooded, mountain, or sloped sites.

The Seneca is best viewed as a custom home concept and starting point. If you are interested in a similar home, our team will develop the construction drawings, engineering, specifications, and material package around your specific site and final design., Learn more about working with Beaver Mountain on our Process page. 

Yes. While clients hire their builder directly, Beaver Mountain can help identify, recruit, and coordinate with qualified builders who fit the location, scope, and craftsmanship standards of the project.

Start with Inspiration. Build Something Personal.

The Seneca is one starting point. Your home will be shaped around your land, your lifestyle, and your long-term vision. Our Feasibility Consultation is complimentary and pressure-free. Call us at 607-467-2700 to start the conversation.