Forest Lodge Kitchen: A Custom Timber Outdoor Living Pavilion

Project Snapshot

HOME STYLE

SIZE:

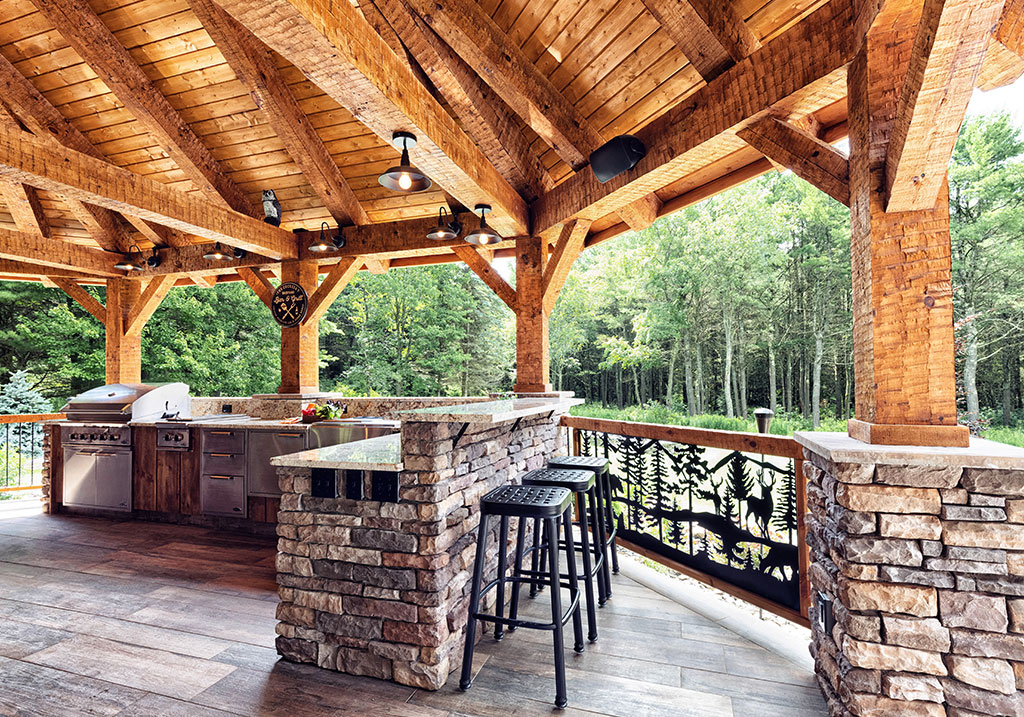
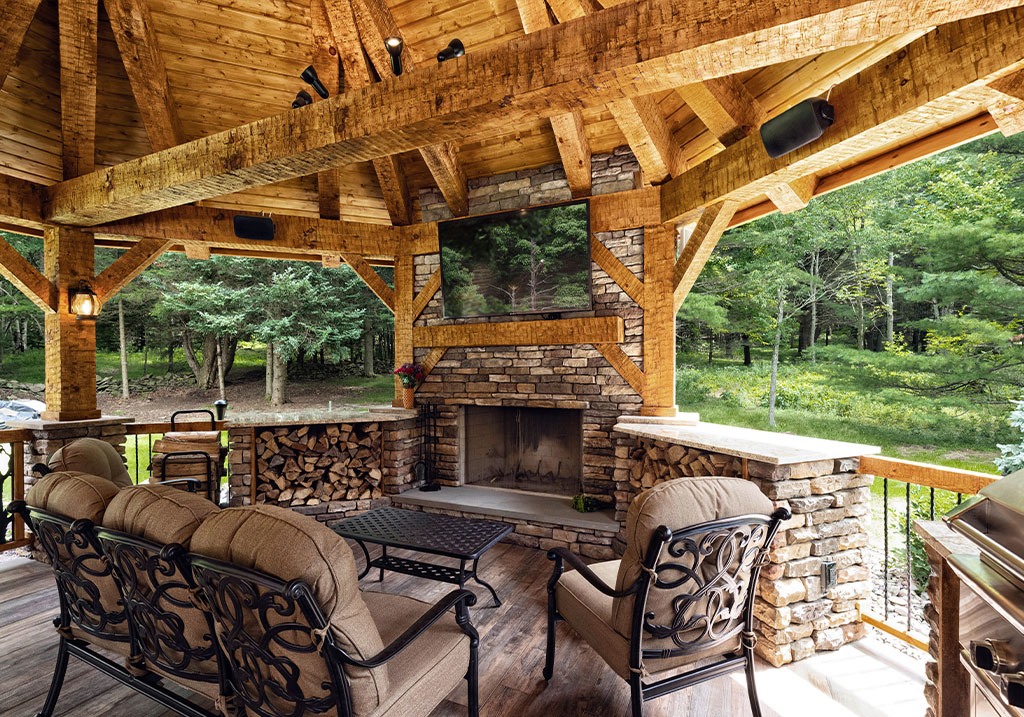
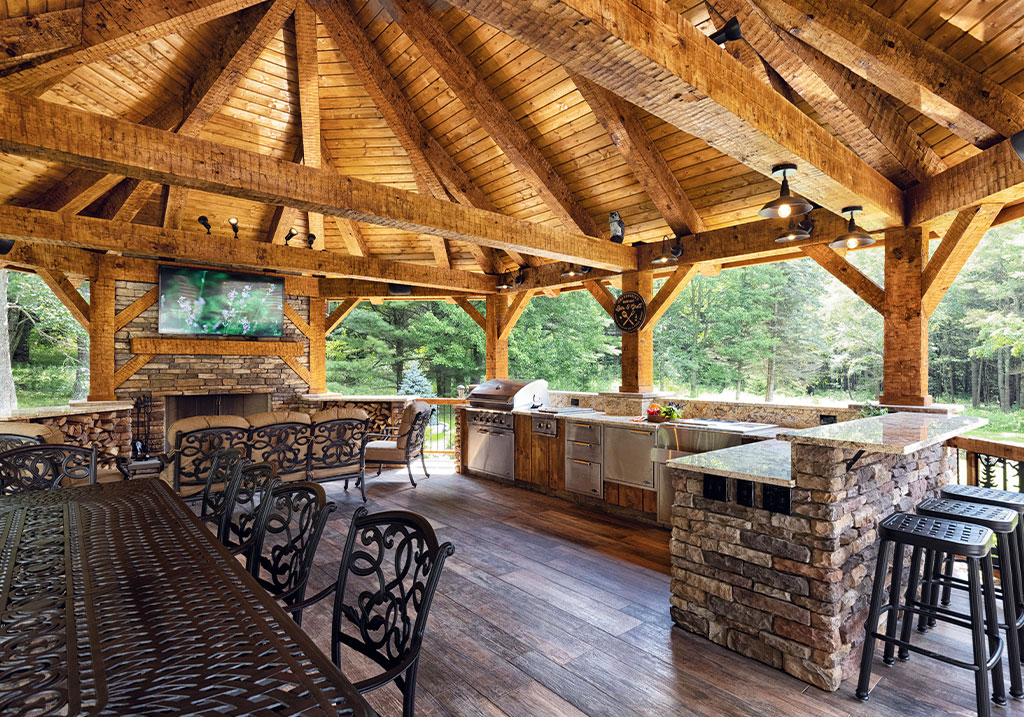
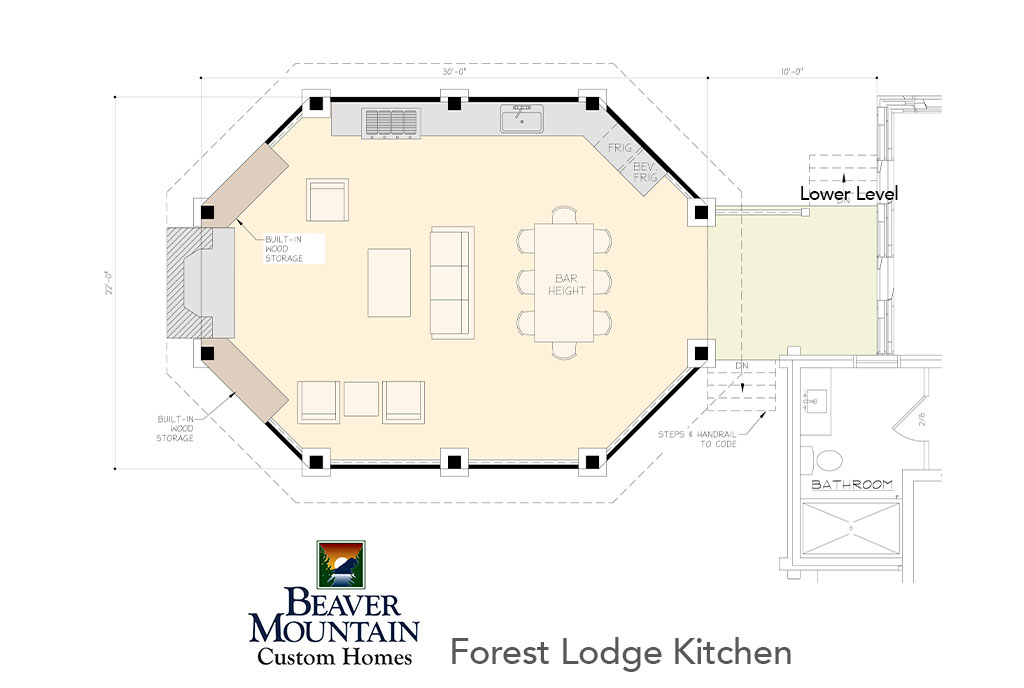
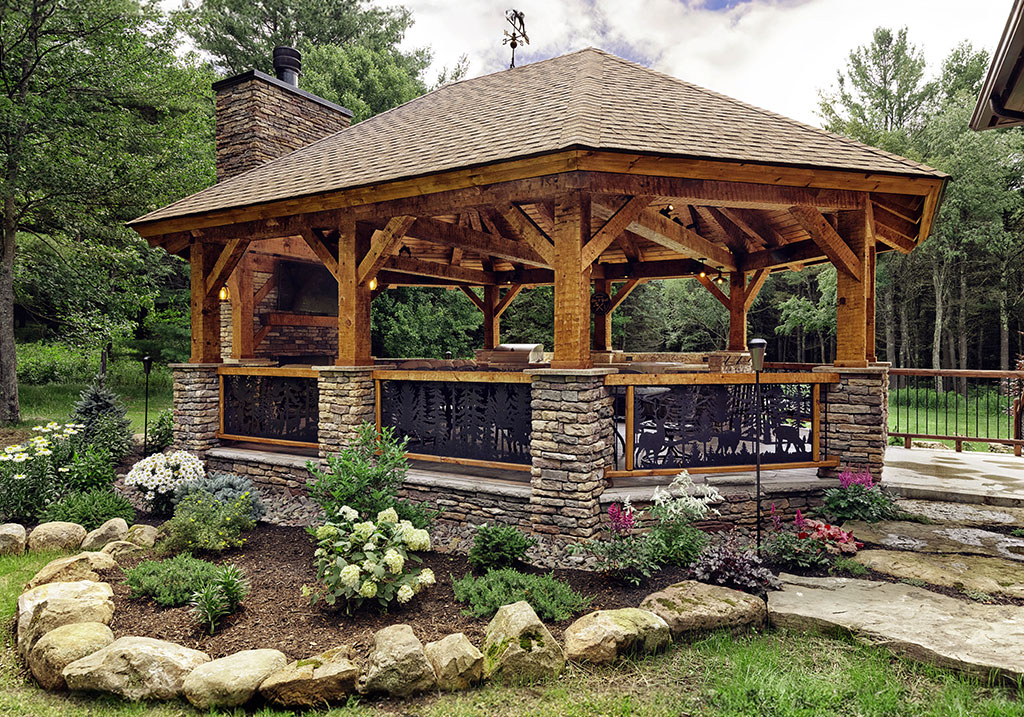
Designed as a natural extension of the surrounding home and landscape, the Forest Lodge Kitchen creates a complete outdoor living experience centered around gathering, cooking, and entertaining. A substantial stone fireplace anchors the seating area, while the integrated kitchen provides generous preparation space, built-in appliances, bar seating, and room for outdoor dining.

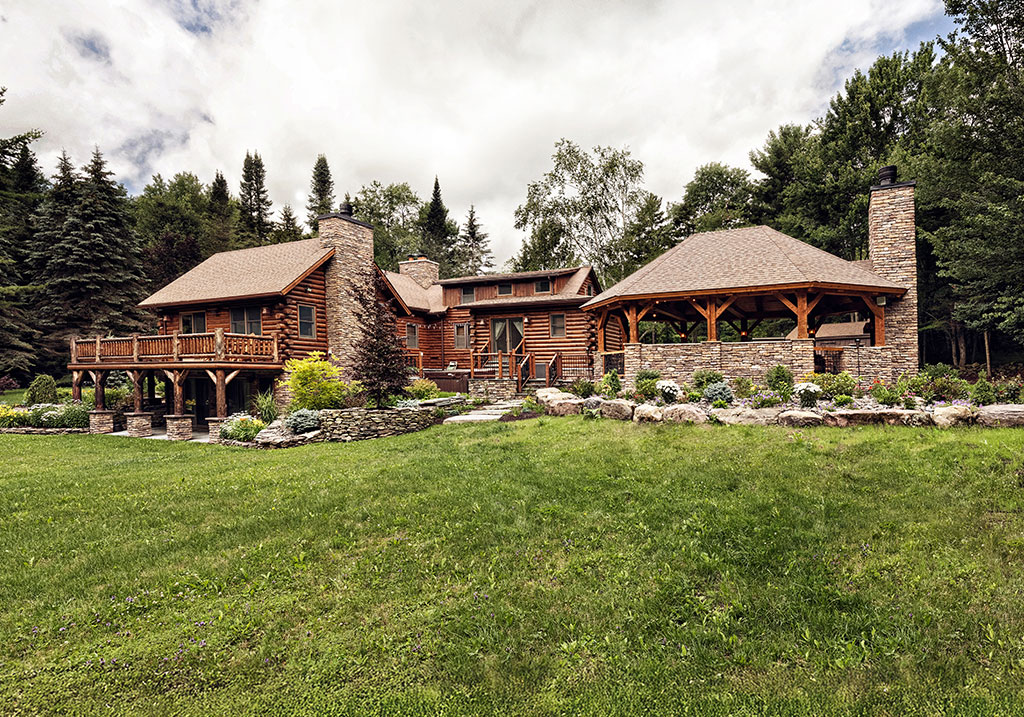
The covered timber structure offers protection from the elements without losing the open-air connection to the property. Hand-adzed beams, natural stone columns, wood ceilings, and custom iron railings introduce warmth and craftsmanship throughout the pavilion.

Planned for more than occasional use, this outdoor living space brings the comfort and functionality of an interior room into the landscape. It creates a welcoming place for quiet evenings, family meals, and larger gatherings while complementing the architecture and materials of the existing home.
Frequently Asked Questions About Outdoor Living Spaces

Can Beaver Mountain design an outdoor kitchen to complement an existing home?

Yes. Outdoor kitchens and living spaces can be designed around the architecture, materials, rooflines, and character of an existing home. The goal is to create an addition that feels intentional and connected rather than added as an afterthought.

The design can include built-in grills, sinks, refrigeration, storage, preparation surfaces, bar seating, dining areas, fireplaces, televisions, lighting, and other features based on how you plan to use the space. Appliance selections and utility requirements are coordinated early in the design process.

Yes. A covered roof, fireplace, ceiling fans, lighting, weather-resistant materials, and carefully planned orientation can extend the use of the space across multiple seasons. The final design should also account for wind, snow loads, drainage, and the regional climate.

Yes. Timber framing, masonry fireplaces, stone columns, custom railings, and specialty wood details can be integrated into the structure. These elements help establish the pavilion’s architectural character while connecting it visually to the home and landscape.

Start with Inspiration. Build Something Personal.

The Forest Lodge Kitchen is one starting point. Your project will be shaped around your land, your lifestyle, and your long-term vision. Our Feasibility Consultation is complimentary and pressure-free. Call us at 607-467-2700 to start the conversation.