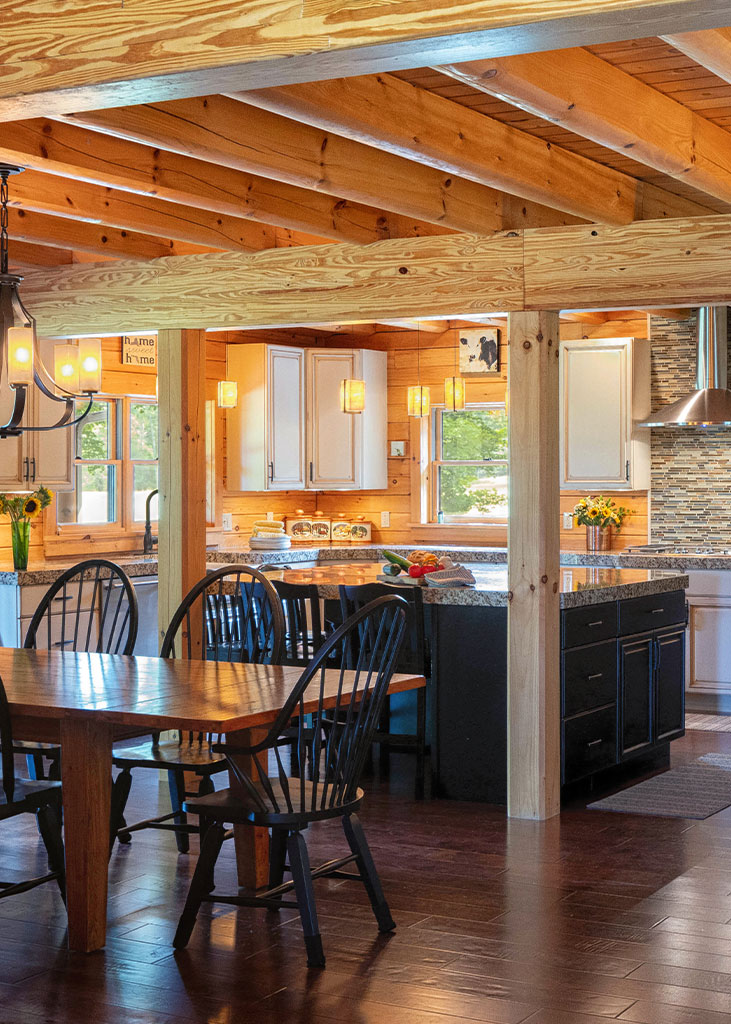
Wayfarer Lodge began with two meaningful parts of the homeowners’ lives: family land filled with memories and a shared love of travel. Built on the family farm, the home was designed to honor the place they already knew so well.
Its stacked log walls, handcrafted timber details, metal roof, and wraparound outdoor spaces give the home a grounded, timeless character. Inside, the open kitchen, dining area, and great room create an easy place to cook, visit, and spend time together, with a vaulted ceiling, stone fireplace, and exposed beams adding warmth throughout.
The homeowners’ travels are woven into the interior through artwork, collected objects, and meaningful pieces gathered along the way. Each room holds reminders of places they have been, giving the home a sense of story that feels personal rather than simply decorated.
A main-level guest suite makes family and friends feel welcome, while the screened porch, covered porches, and wraparound deck offer comfortable places to enjoy the property through the seasons. Upstairs, the private primary suite includes a spacious bath, secluded balcony, and loft that can be used for reading, work, or displaying treasured collections.
Wayfarer Lodge reflects both where the family comes from and the experiences that have shaped them. It is a home rooted in familiar land, filled with memories from farther away, and designed for the next chapter of family life.