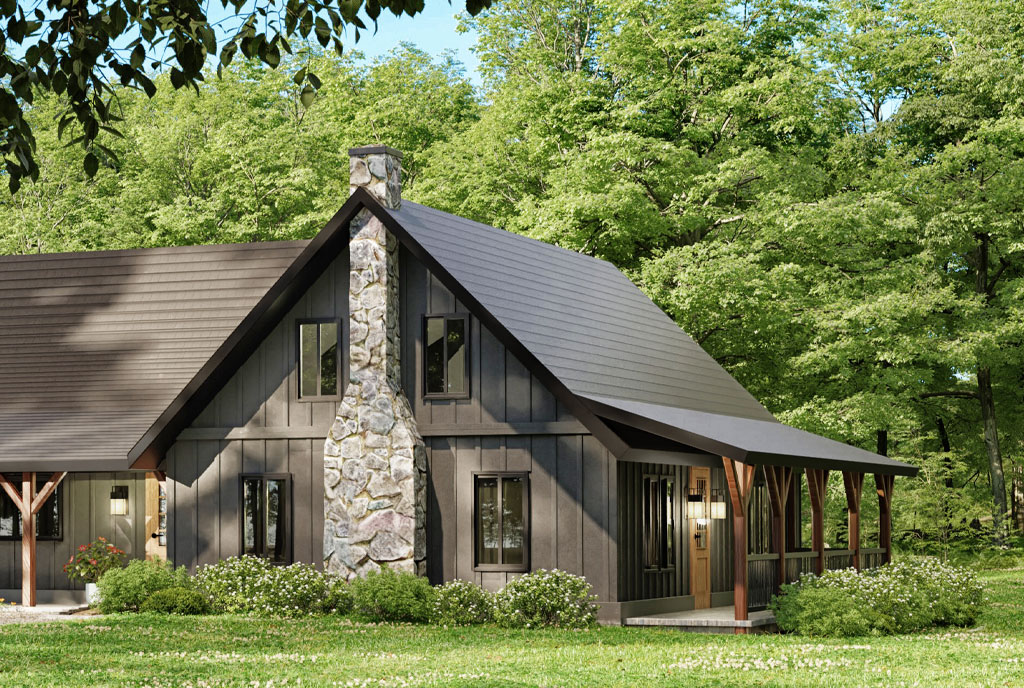
The Saranac: An Adirondack Farmhouse Retreat

Project Snapshot

HOME STYLE

SIZE:

MAIN LEVEL:

UPPER LEVEL:

The Saranac blends farmhouse character with the warmth and durability needed for mountain living. Board-and-batten siding, hand-hewn timber accents, covered porches, and a practical, welcoming layout give the home a refined rustic quality that feels especially at home in the Adirondacks.

The main level centers around an open eat-in kitchen and living room, creating an easy setting for everyday life and entertaining. A vaulted cathedral ceiling and custom stone fireplace give the living area a strong architectural focal point, while the nearby pantry and laundry area add practical convenience.

A private primary suite is also located on the main level, making the home well suited to long-term living and aging in place. The suite includes a walk-in closet, en-suite bath with a double vanity and walk-in shower, and direct access to a covered porch.

Upstairs, two guest bedrooms, a full bath, a flexible loft, and generous storage provide comfortable accommodations for family and friends. The loft can be adapted as a home office, reading area, workout space, or additional sitting room.

Frequently Asked Questions About the Saranac Farmhouse

What gives The Saranac its mountain farmhouse character?

The combination of board-and-batten siding, steep rooflines, covered porches, timber accents, natural materials, and a warm, practical layout creates a farmhouse feel shaped for a mountain setting.

Yes. The primary suite, kitchen, living room, laundry, and essential everyday spaces are all located on the main level, allowing the home to function comfortably without relying on the upstairs rooms.

No. Although its materials and architectural character are especially well suited to the Adirondacks, the plan could also work beautifully on wooded, rural, lake, or mountain properties throughout the Northeast.

Yes. The floorplan, window configuration, bedroom arrangement, exterior materials, decks, and gathering spaces can all be refined around the land, views, family size, lifestyle, and long-term goals.

Start with Inspiration. Build Something Personal.

The Heron Cove is one starting point. Your home will be shaped around your land, your lifestyle, and your long-term vision. Our Feasibility Consultation is complimentary and pressure-free. Call us at 607-467-2700 to start the conversation.