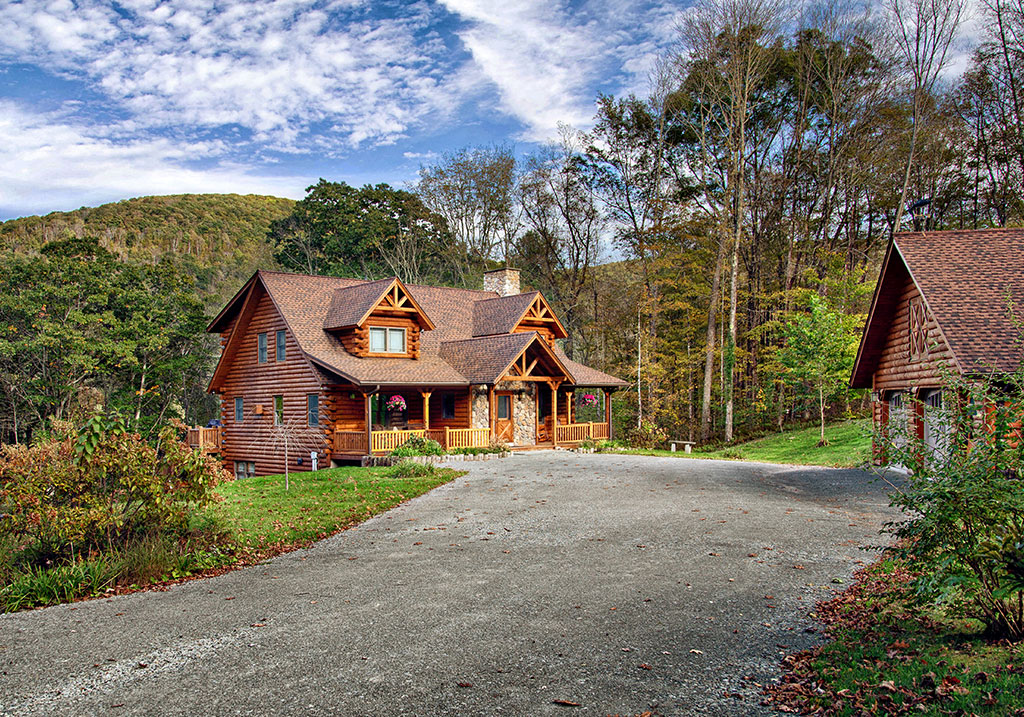
Riverside Lodge was created for a homeowner who wanted more than a traditional log home. Set near the Delaware River, the design reflects a love of fishing, time outdoors, and the quiet rhythm of life along the water.
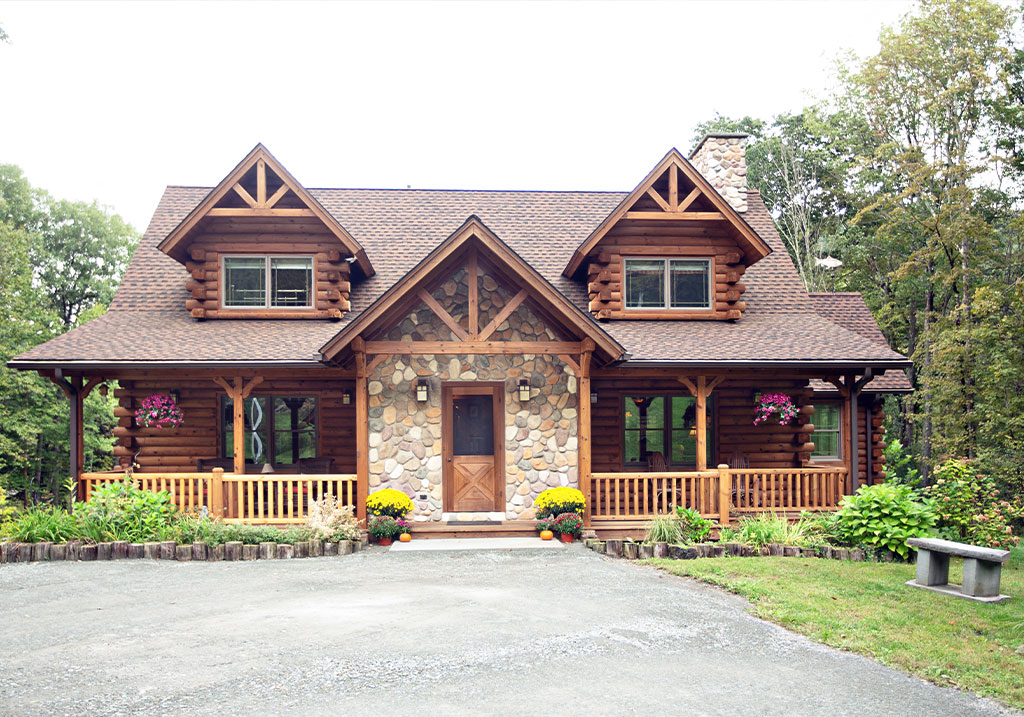
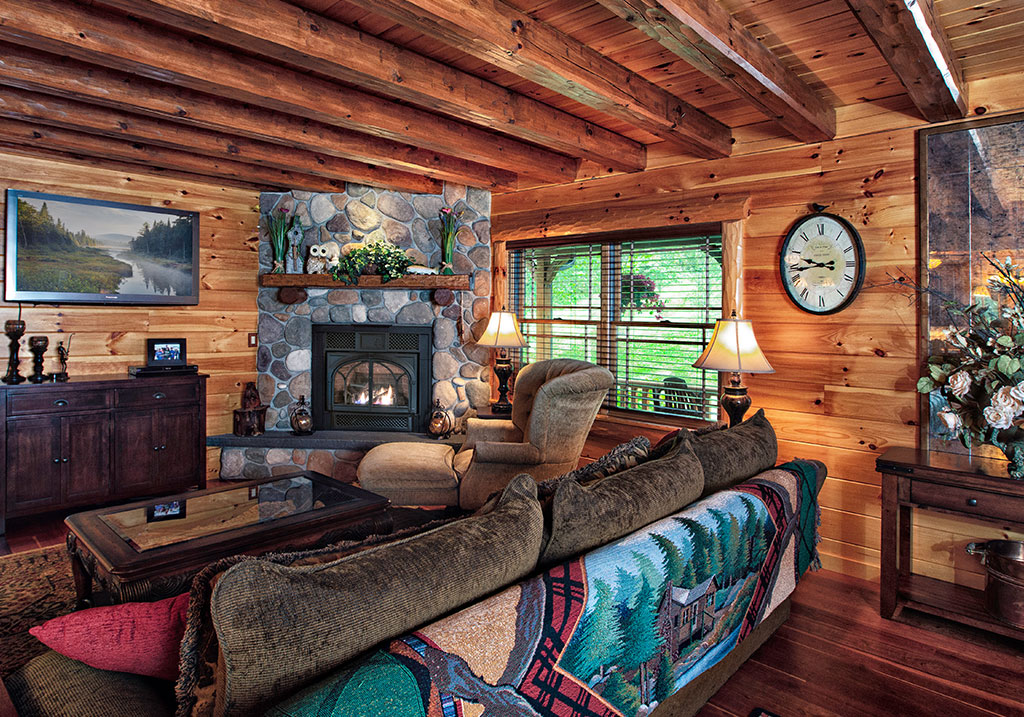
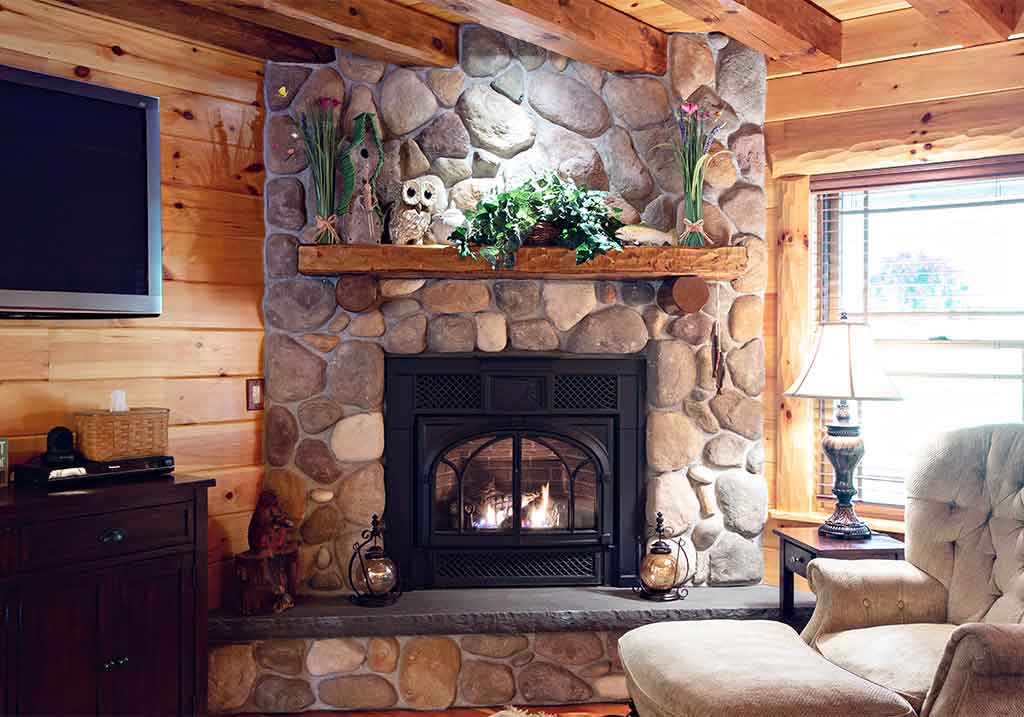
The home brings together classic farmhouse character, warm log walls, and dramatic stone details in a way that feels both familiar and unexpected. Stone rises vertically across the front façade and continues inside through a floor-to-ceiling fireplace, giving the home a strong sense of craftsmanship and connection to the landscape.
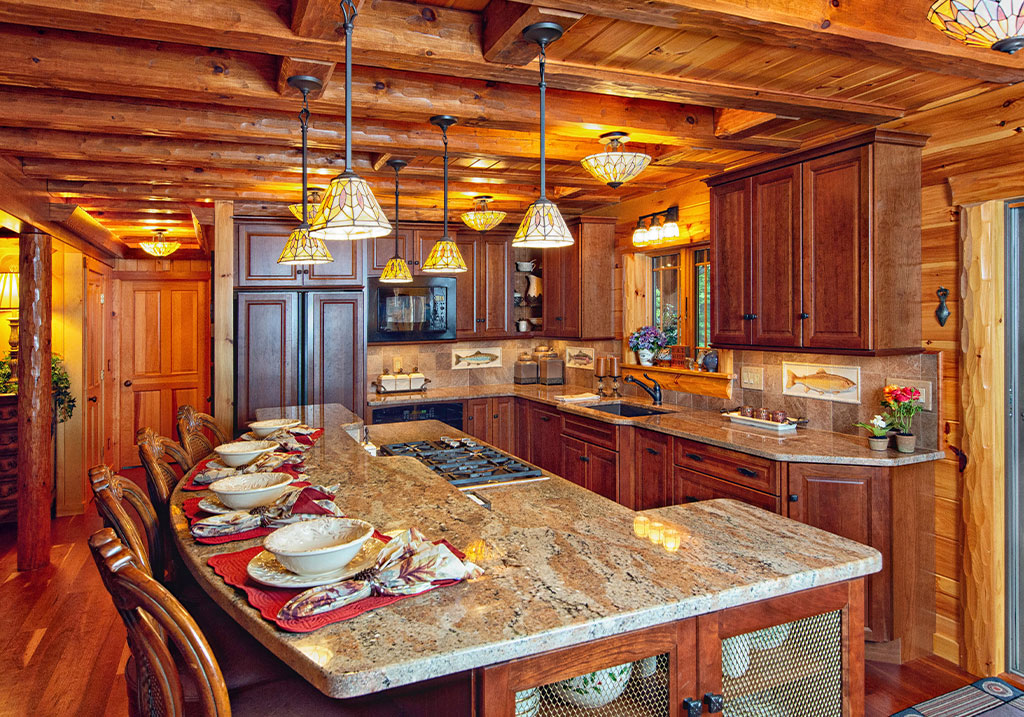
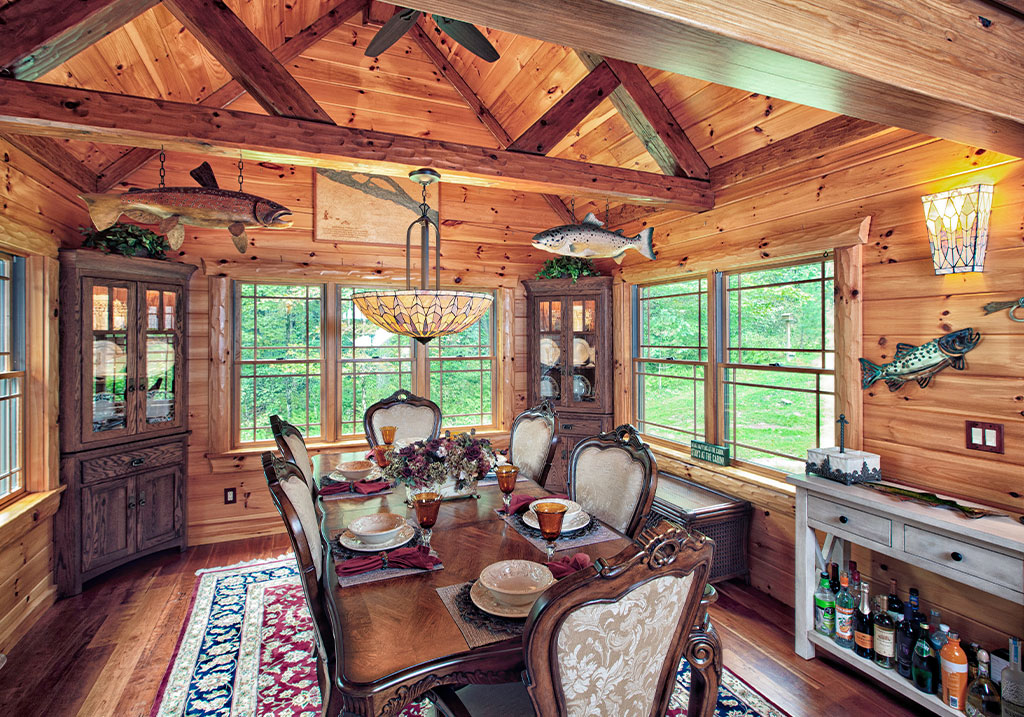
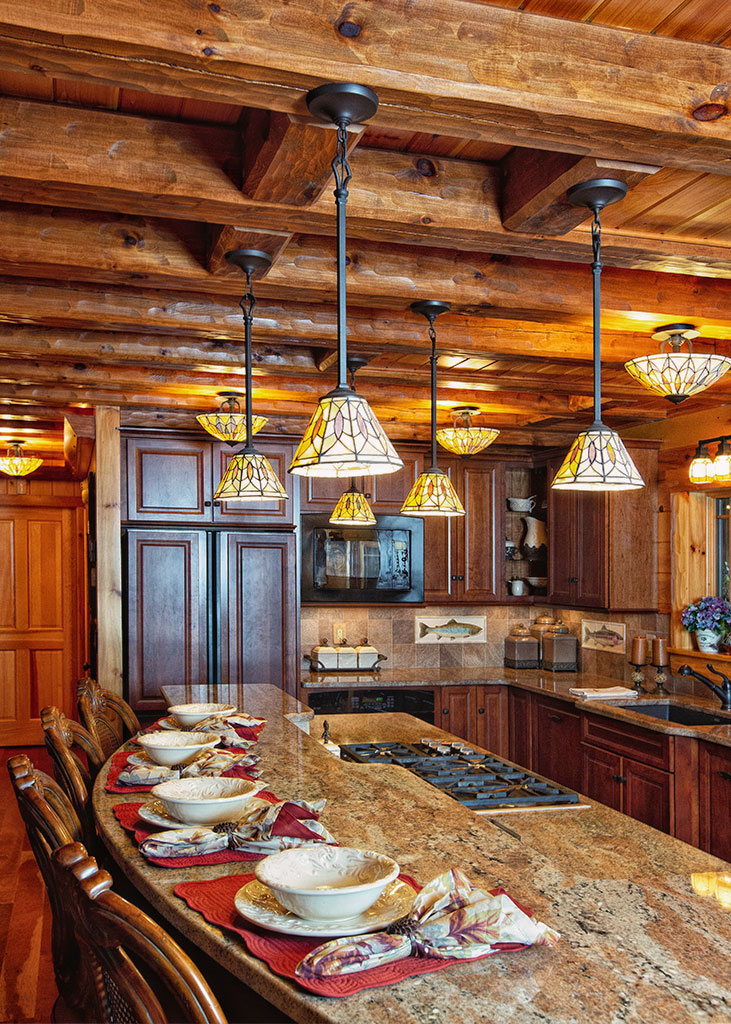
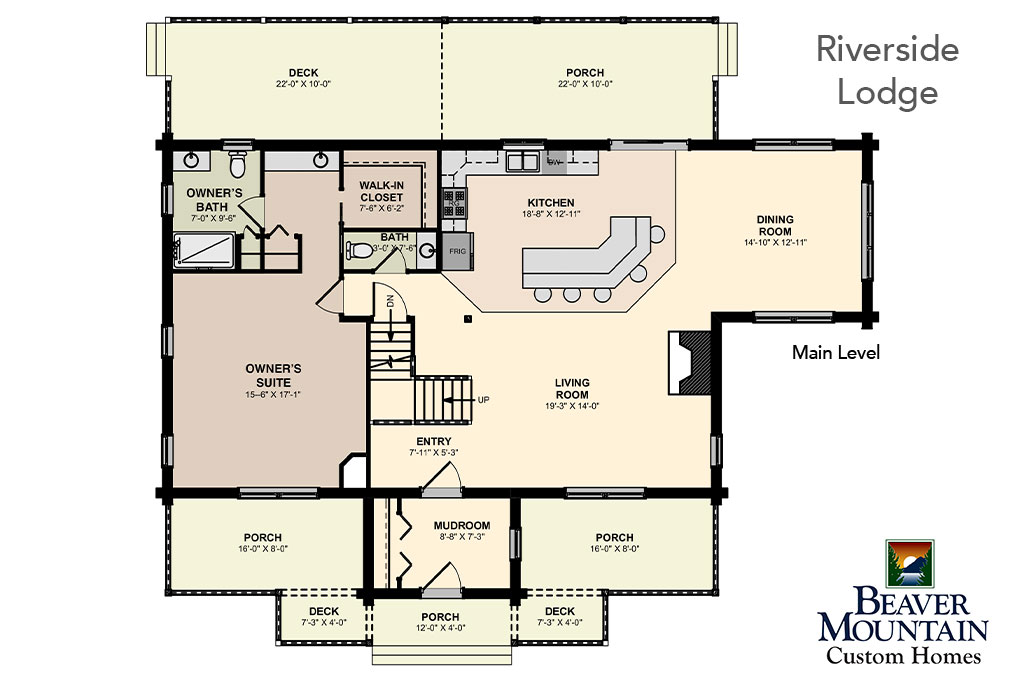
The main level was planned for comfortable everyday living, with a low-threshold entry and most essential spaces located on one floor. An open kitchen and living area create an inviting place to gather, while exposed beams, handcrafted woodwork, and the stone fireplace add warmth throughout. The dining room is surrounded by windows, making meals feel closely connected to the woods and river beyond.
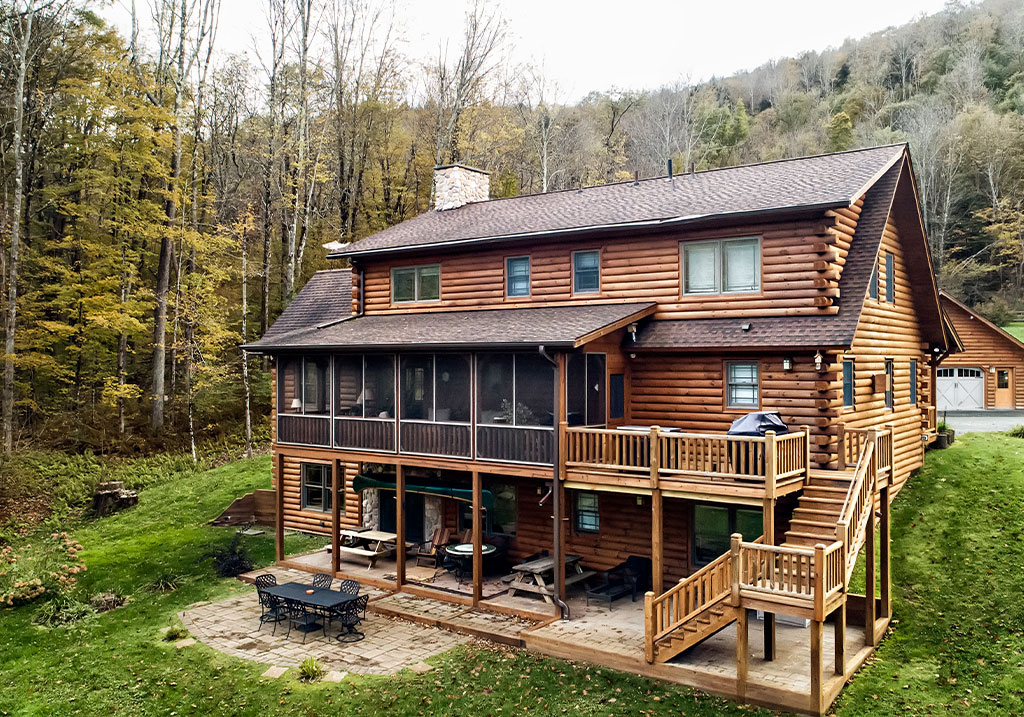
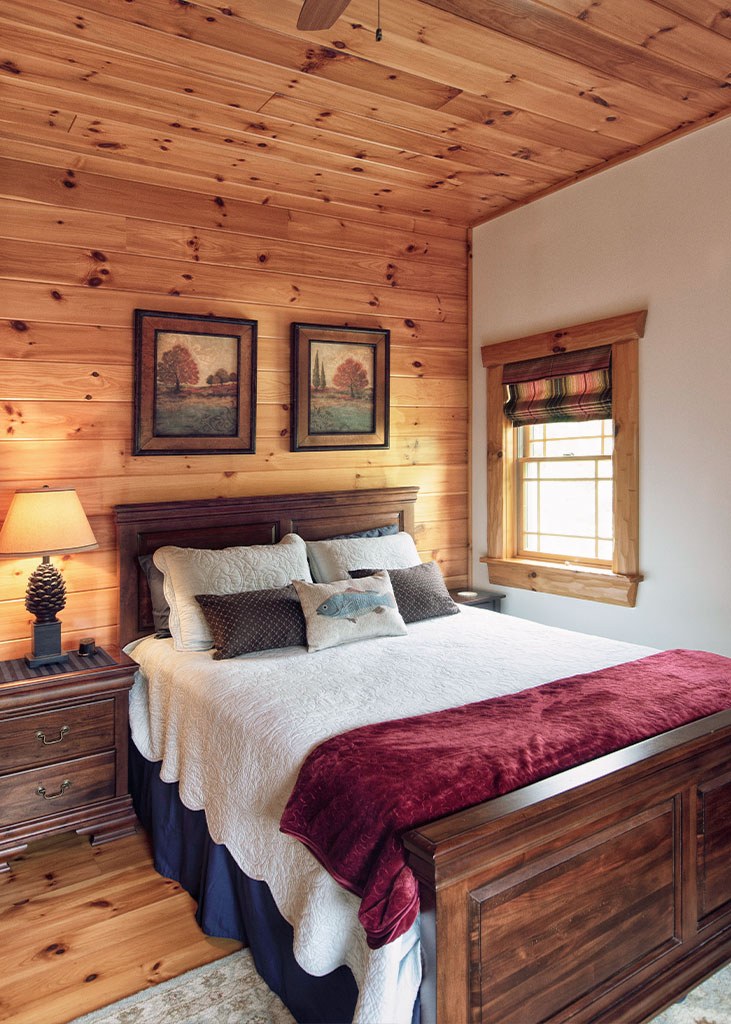
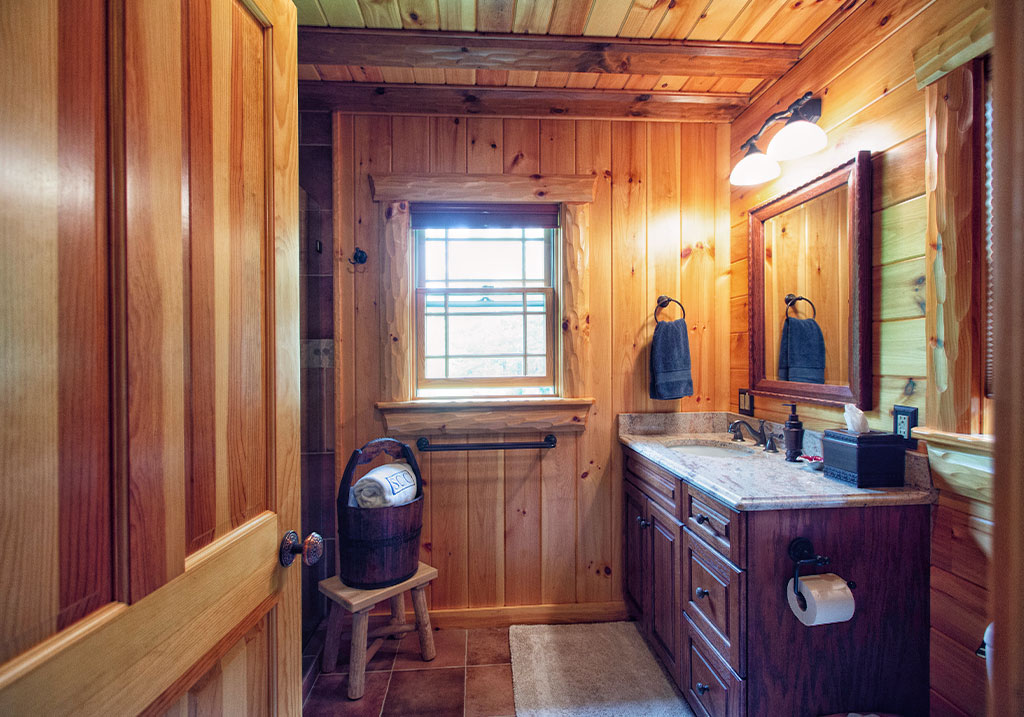
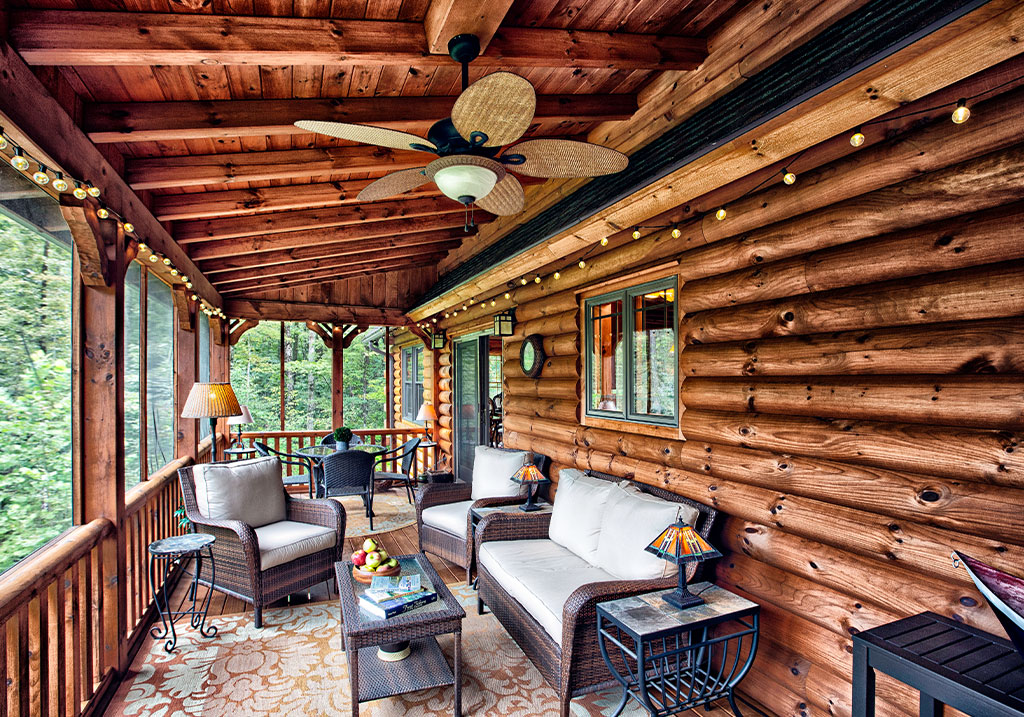
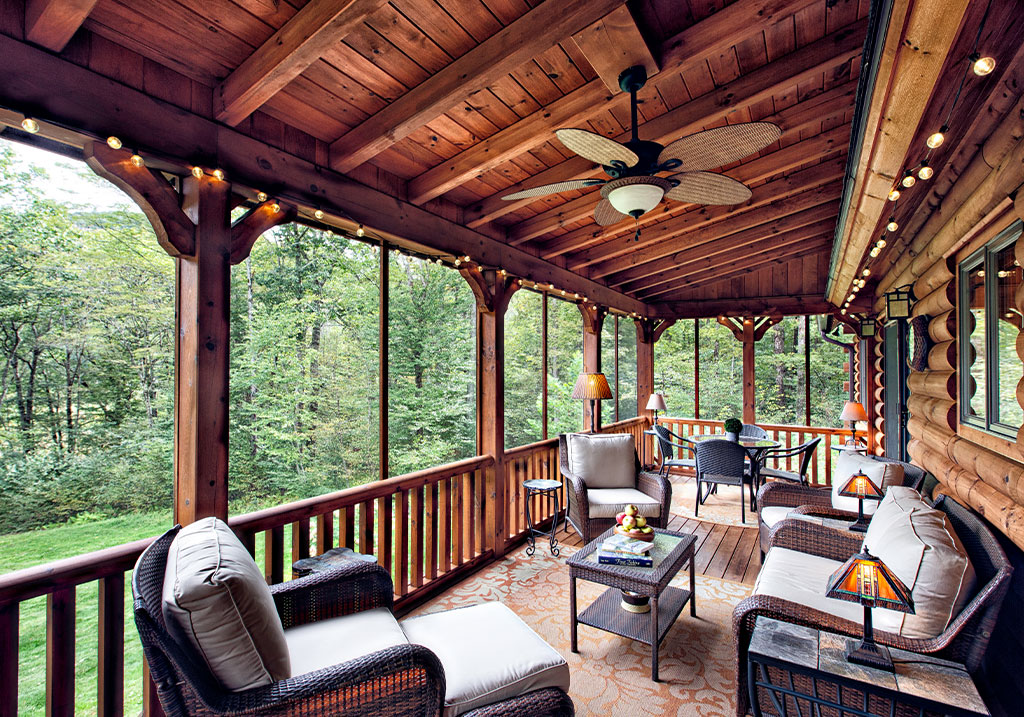
A private primary suite is also located on the main level, along with a generous bath, walk-in closet, and convenient access to the home’s outdoor spaces. Covered porches and a partially screened deck offer quiet places for morning coffee, evening conversation, or relaxing after a day spent on the river.

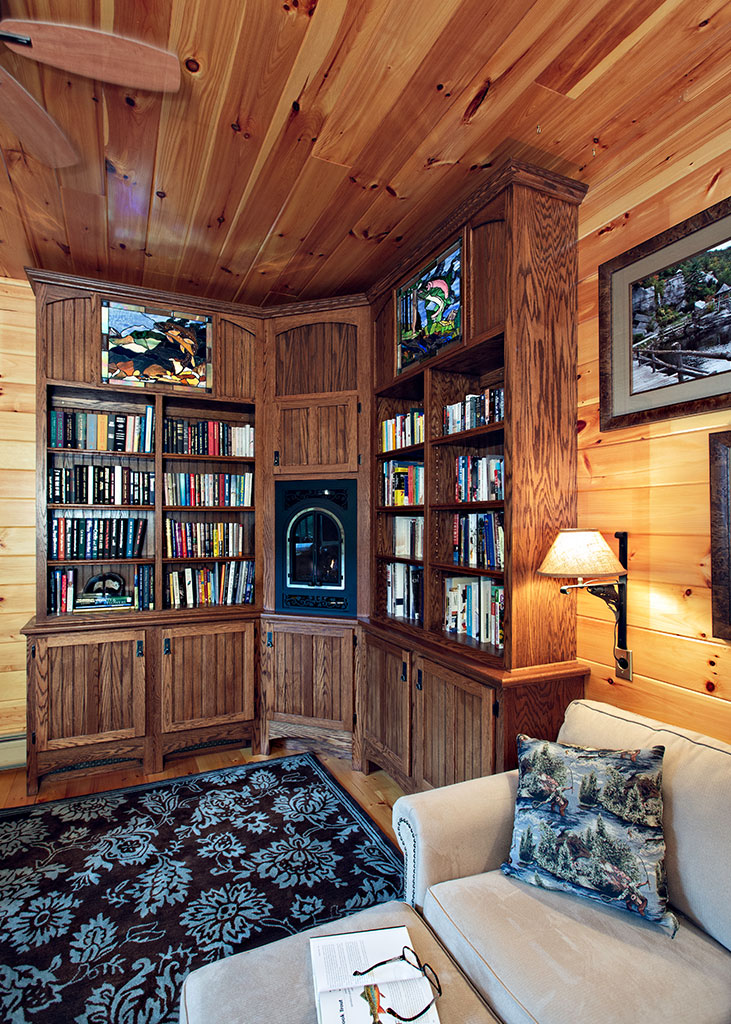
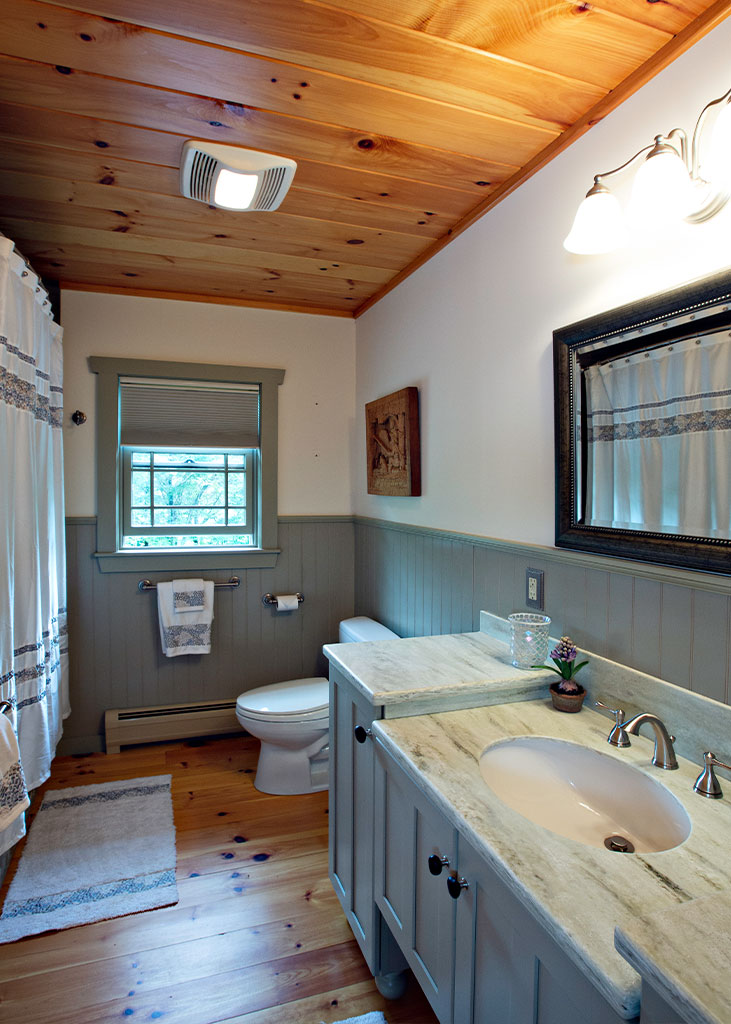
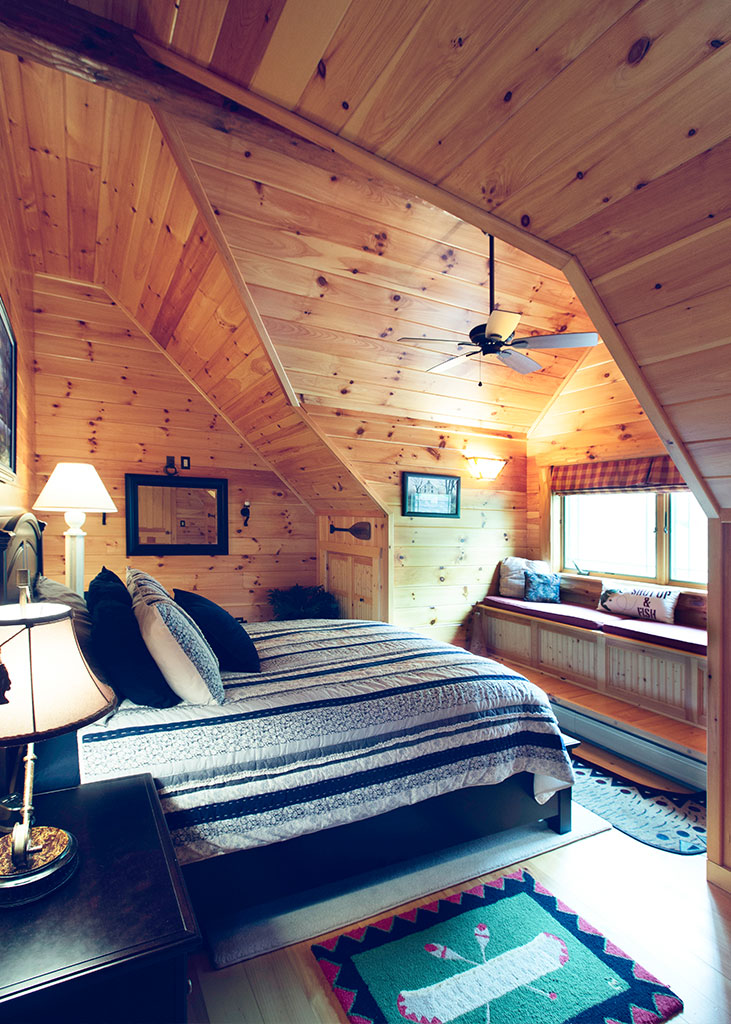
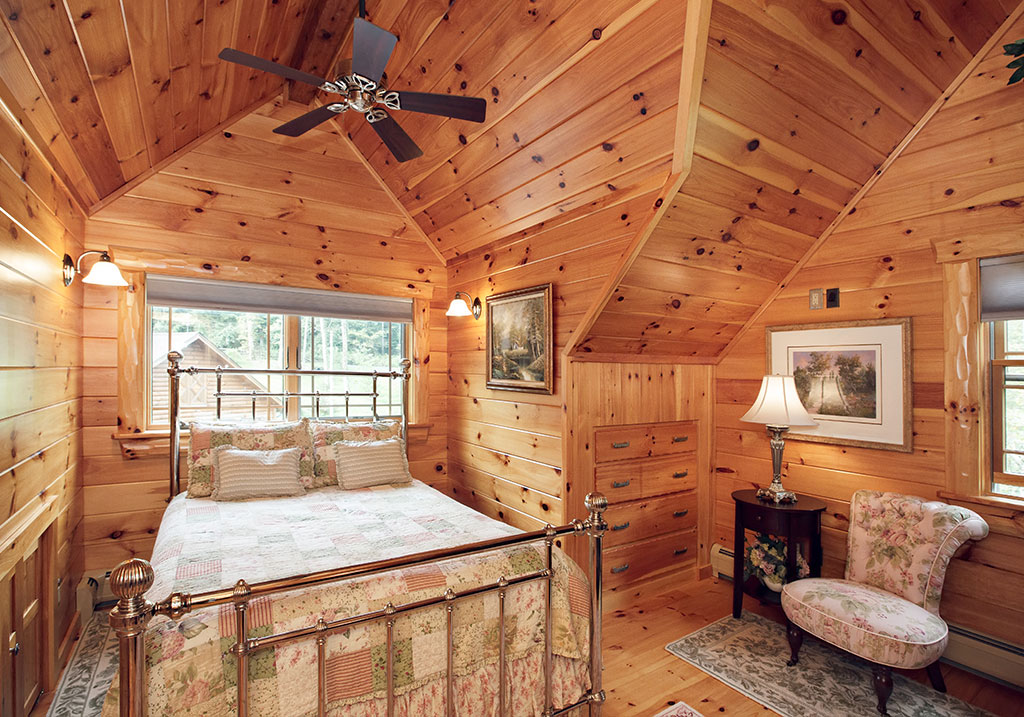
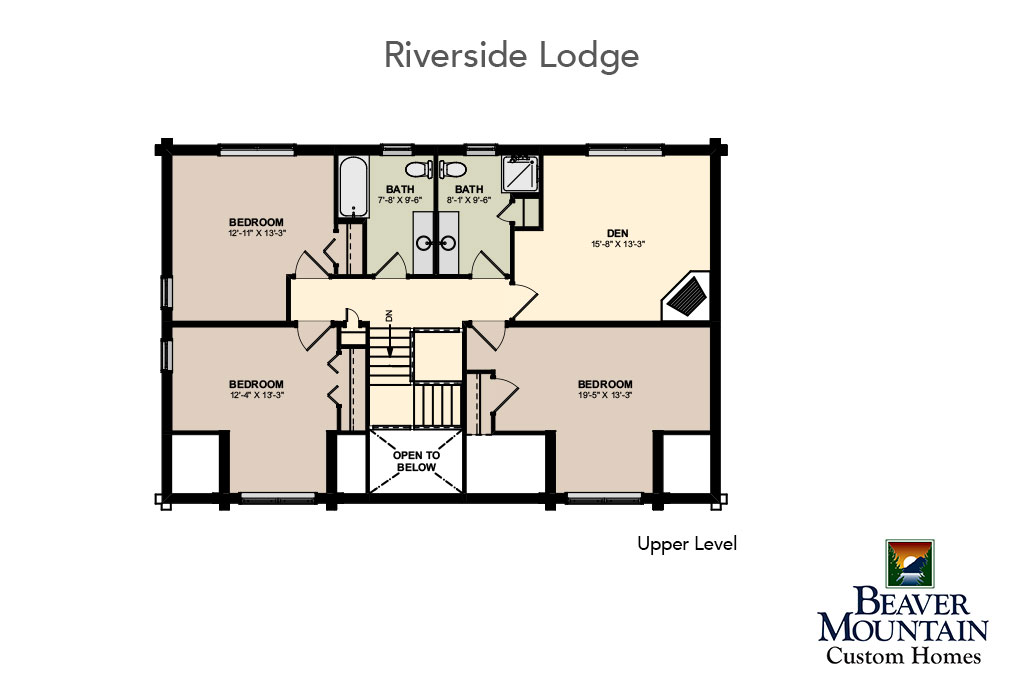
Upstairs, three bedrooms, two full baths, and a spacious den provide comfortable room for family and guests. Built-in storage keeps the spaces functional, while the den, complete with shelving and a fireplace, can serve as a library, office, playroom, or private retreat.
Riverside Lodge feels deeply personal because it was designed around the life its owner wanted to live. It is a home for welcoming family, enjoying the outdoors, and returning at the end of the day to a place that feels warm, grounded, and entirely its own.