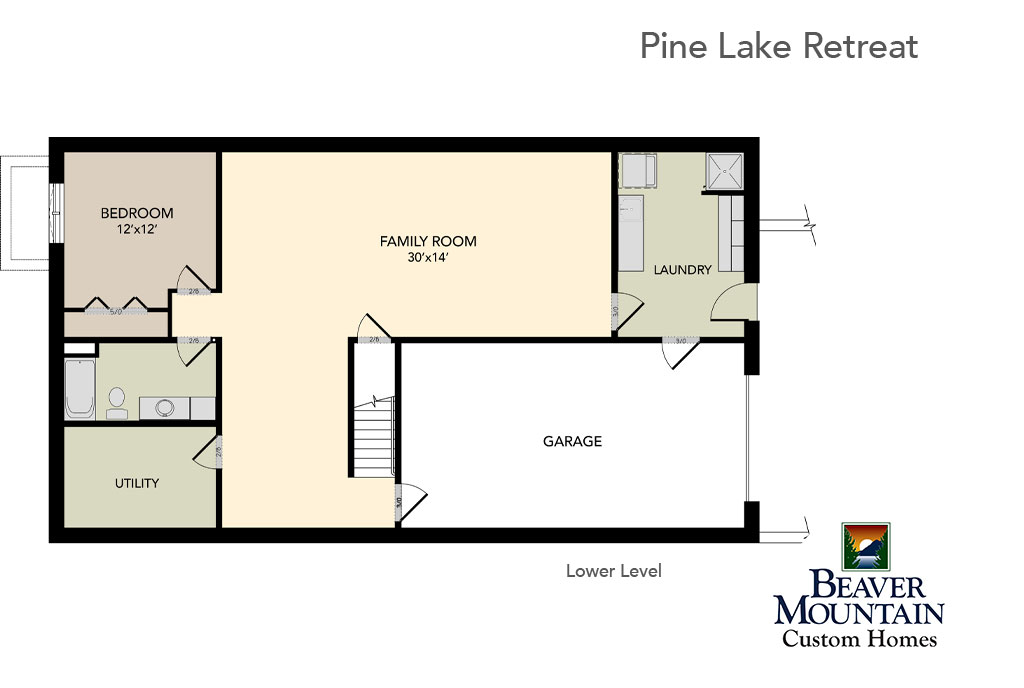
Lower level shown as optional floor plan inspiration. Total square footage reflects the main living area.
Ranch Lodge
1,792 sq. ft.
1,792 sq. ft.
1,326 sq. ft.
Lower level shown as optional floor plan inspiration. Total square footage reflects the main living area.
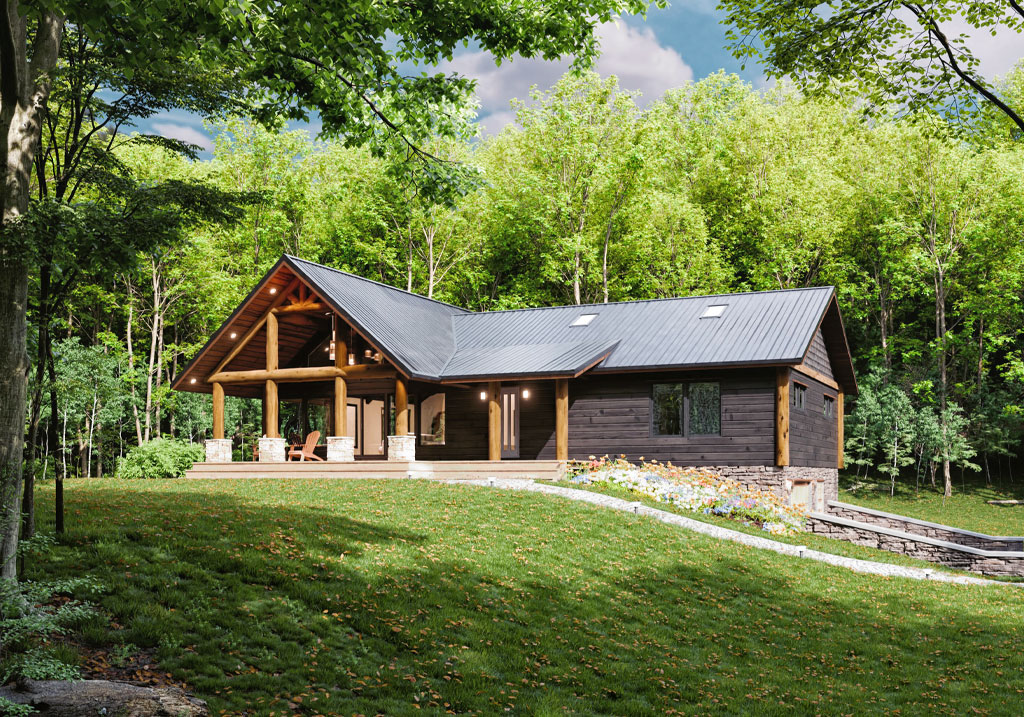
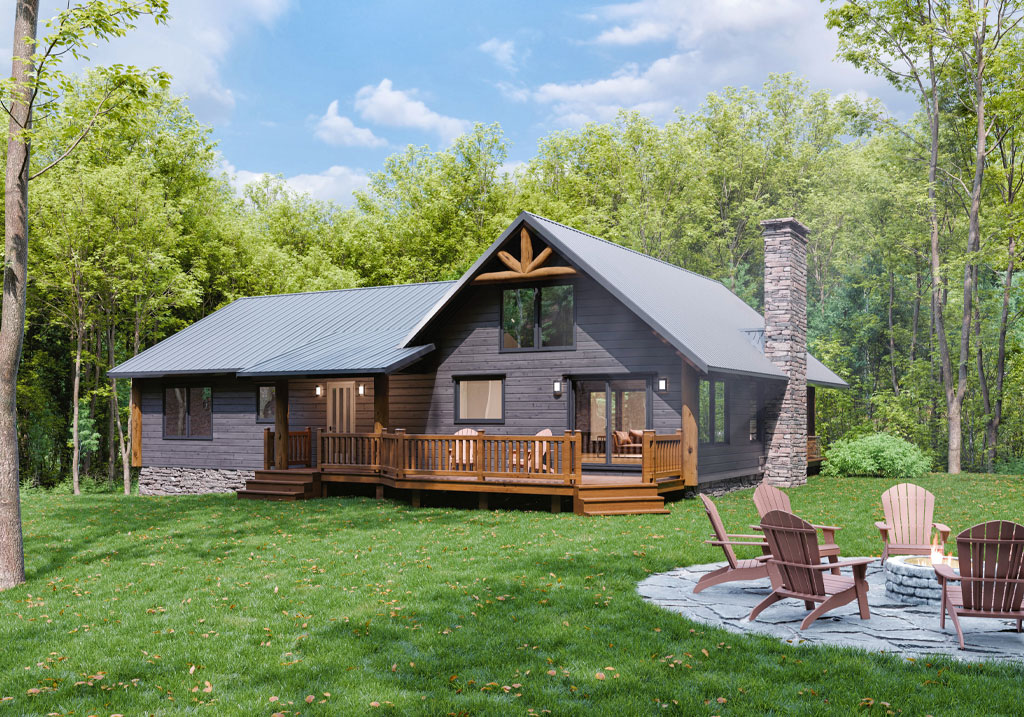
Pine Lake Retreat is a 1,792 square foot ranch-style custom home designed for relaxed, easy living with a strong connection to the outdoors. With its open main-level layout, cathedral living space, covered porch, generous deck, and optional lower level, this home is well suited for lakefront, wooded, or quiet rural properties.
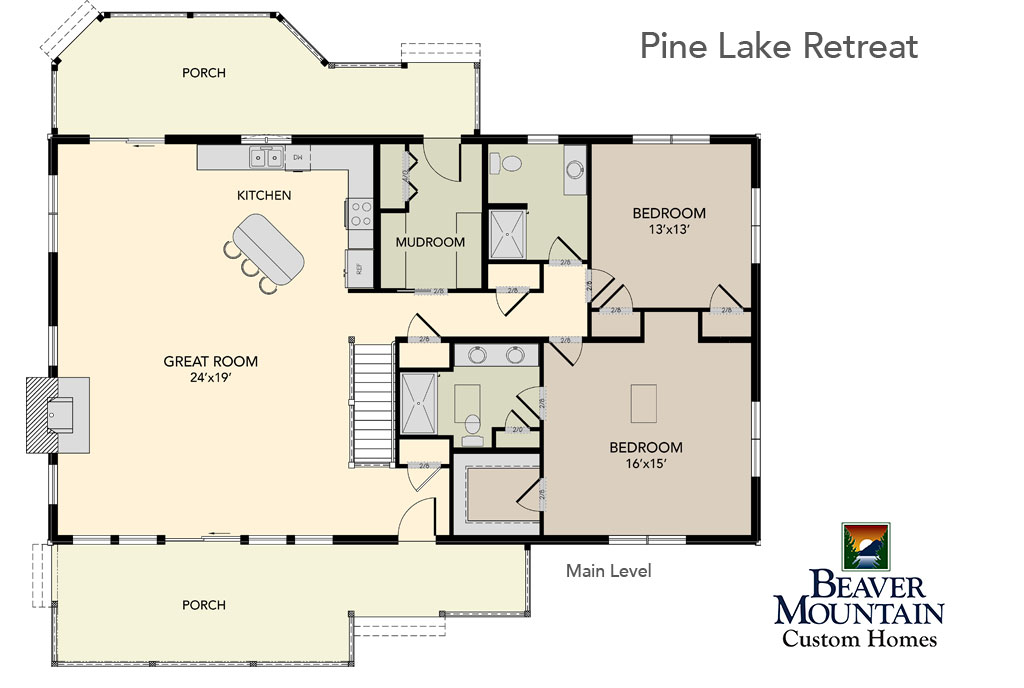
The main level centers around a spacious Great Room, kitchen, and dining area that flow together naturally for everyday living and entertaining. Cathedral ceilings add openness and light, while large windows and outdoor access help the home feel connected to the surrounding landscape. The kitchen is positioned at the heart of the plan, creating an easy connection between indoor gathering spaces and the porch beyond.
Two bedrooms are located on the main level, including a spacious bedroom suite with a private bath and walk-in closet. A second bedroom, full bath, mudroom, and laundry area add comfort and everyday practicality, making the home easy to live in on one level.
The optional lower level adds flexibility with a large family room, additional bedroom, full bath, laundry area, utility space, and garage access. Depending on the site and project goals, this level can support guests, recreation, storage, hobbies, or future living needs.
With its simple roofline, warm wood accents, stone detailing, and generous outdoor spaces, Pine Lake Retreat offers a comfortable approach to custom home living: relaxed, practical, and designed to make the most of its natural setting.
Floor plan and renderings shown for inspiration only. Each Beaver Mountain home is designed around the client’s property, goals, lifestyle, and building requirements.
Yes. Pine Lake Retreat is designed with main-level living in mind, making it a strong option for clients who want an easy, comfortable layout with essential spaces on one floor.
No. The lower level can be included, adjusted, or omitted depending on your site, budget, and long-term needs. It can be designed for guests, recreation, storage, garage access, hobbies, or additional living space.
Yes. Garage access, lower-level configuration, and entry points can be reviewed based on your land, driveway approach, grade, and how you plan to use the home.
Pine Lake Retreat is best viewed as a custom home concept and starting point. If you are interested in a similar home, our team will develop the construction drawings, engineering, specifications, and material package around your specific site and final design.
Start with Inspiration. Build Something Personal.
The Pine Lake is one starting point. Your home will be shaped around your land, your lifestyle, and your long-term vision. Our Feasibility Consultation is complimentary and pressure-free. Call us at 607-467-2700 to start the conversation.