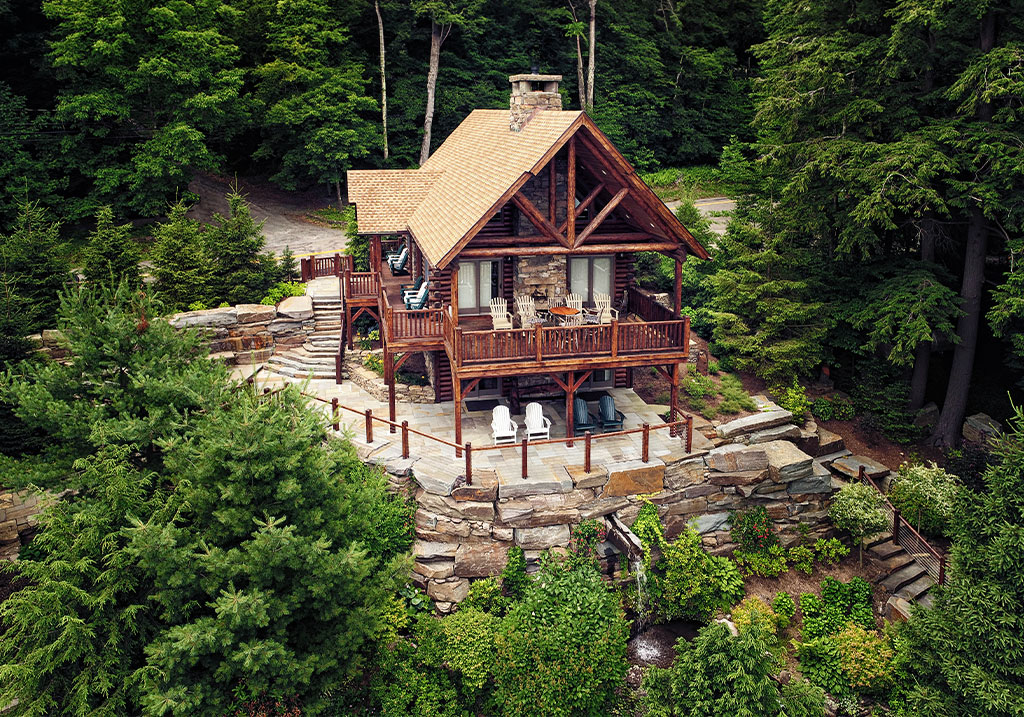
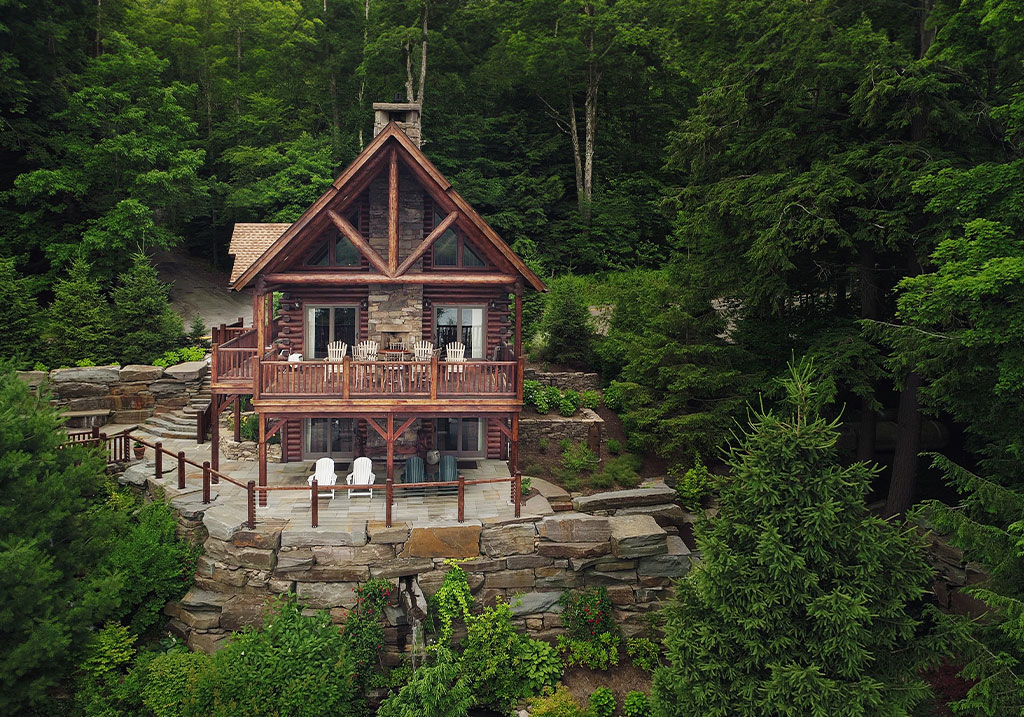
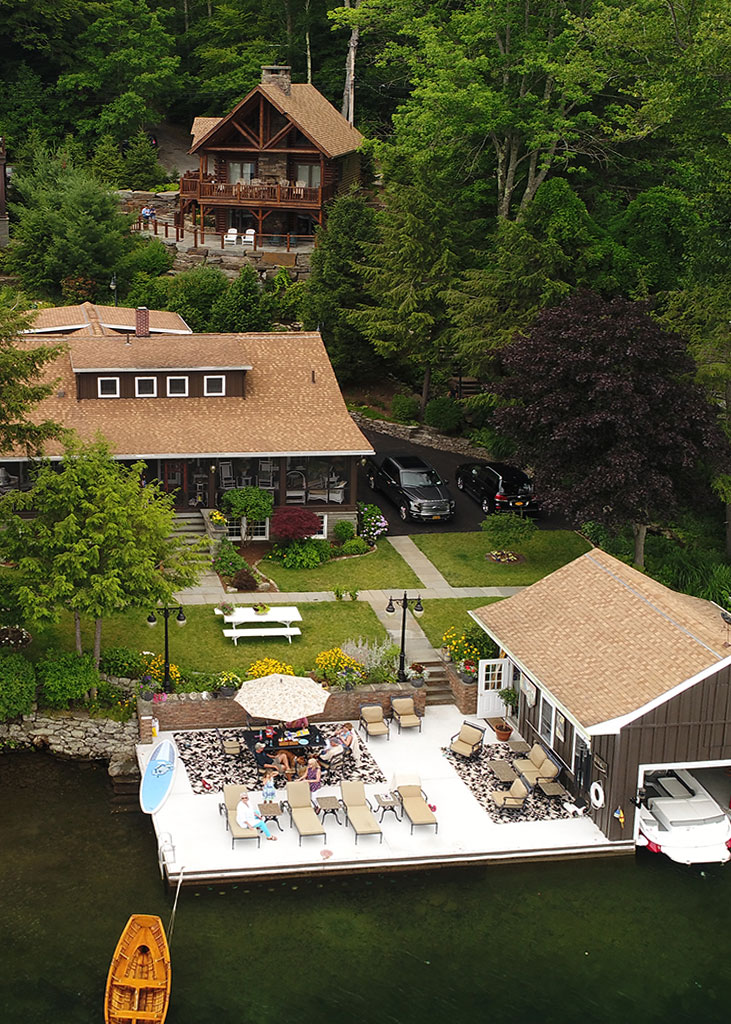
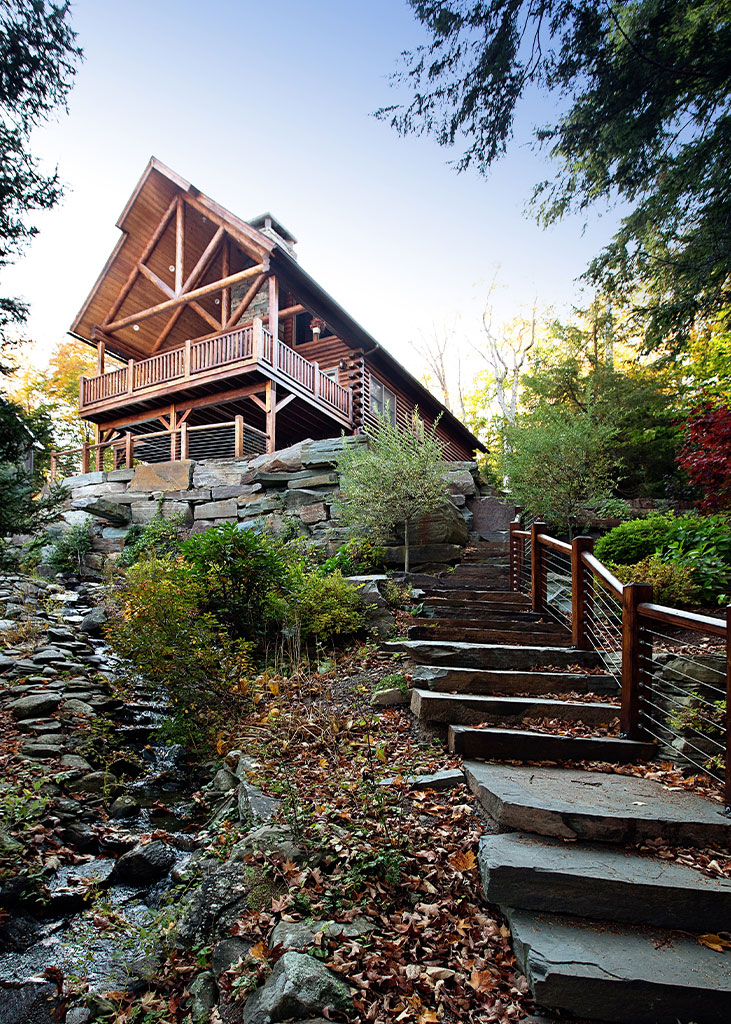
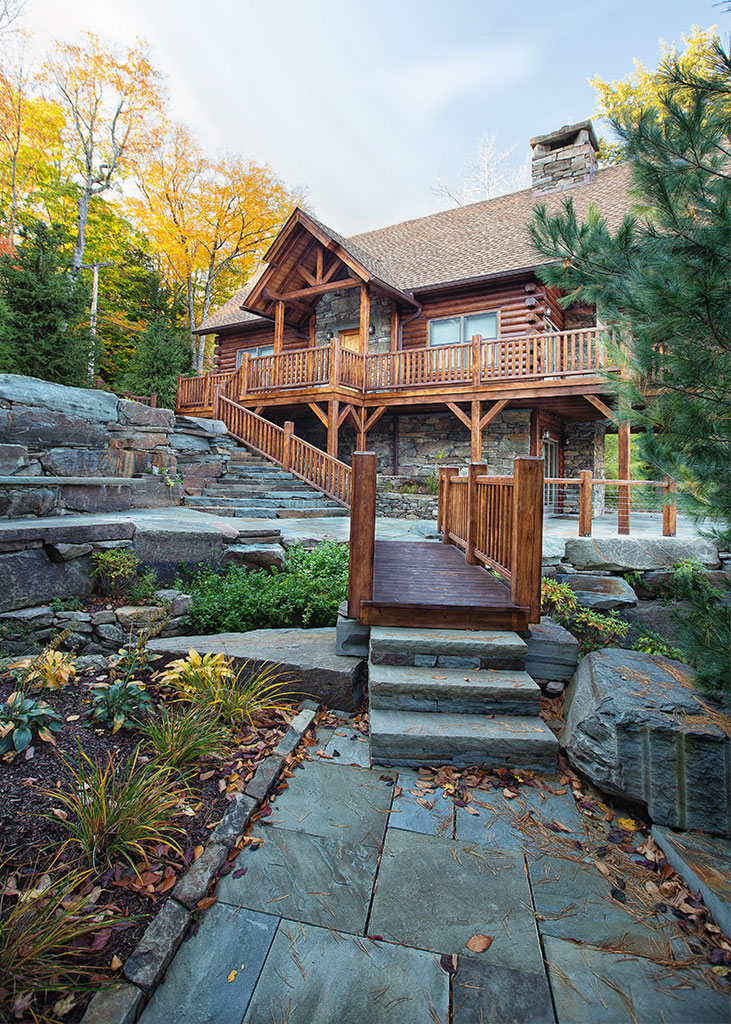
Owls Club is a compact cedar log home designed to make the most of a narrow lakefront property or wooded slope. Its vertical layout creates 2,166 square feet of comfortable living space while preserving a relatively small footprint and a strong connection to the surrounding landscape.
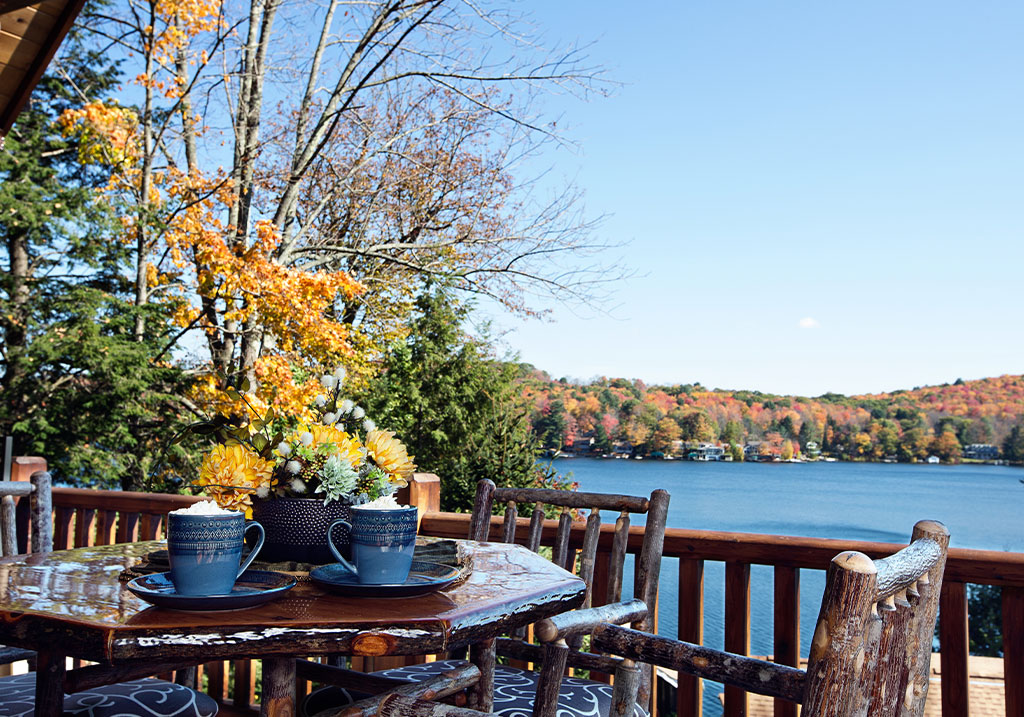
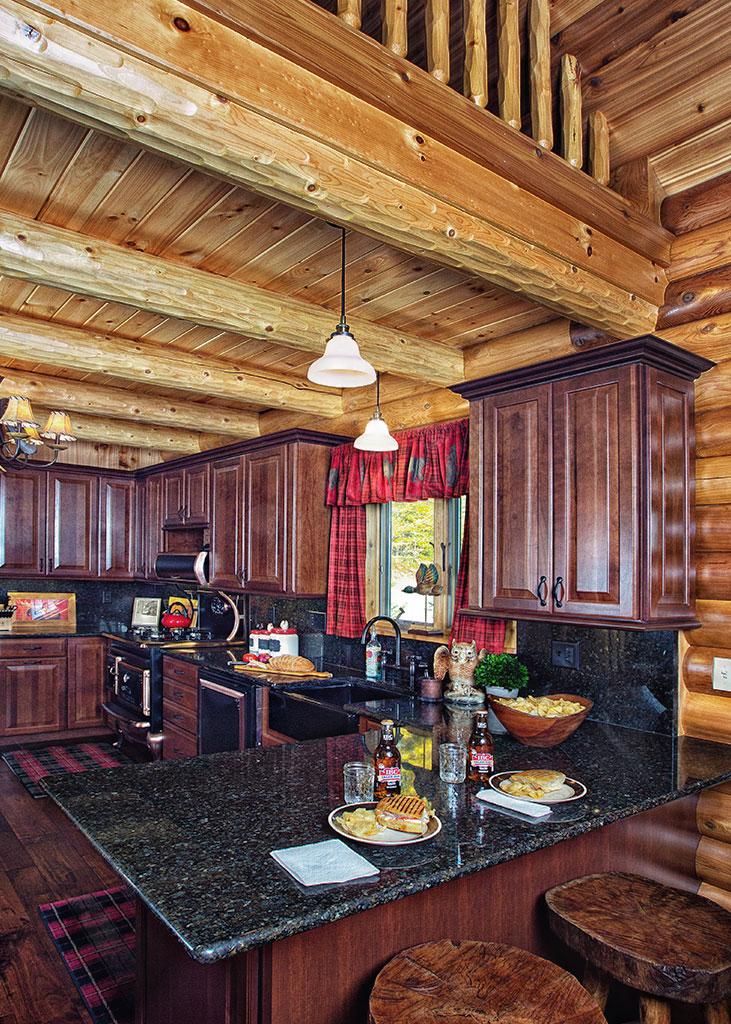
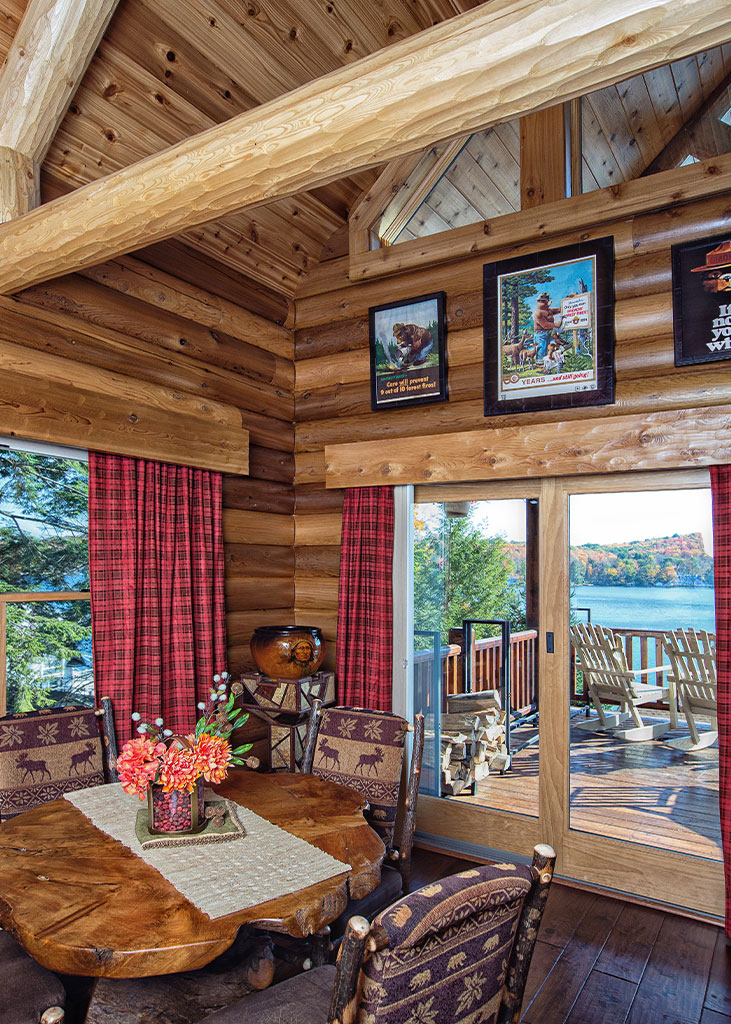

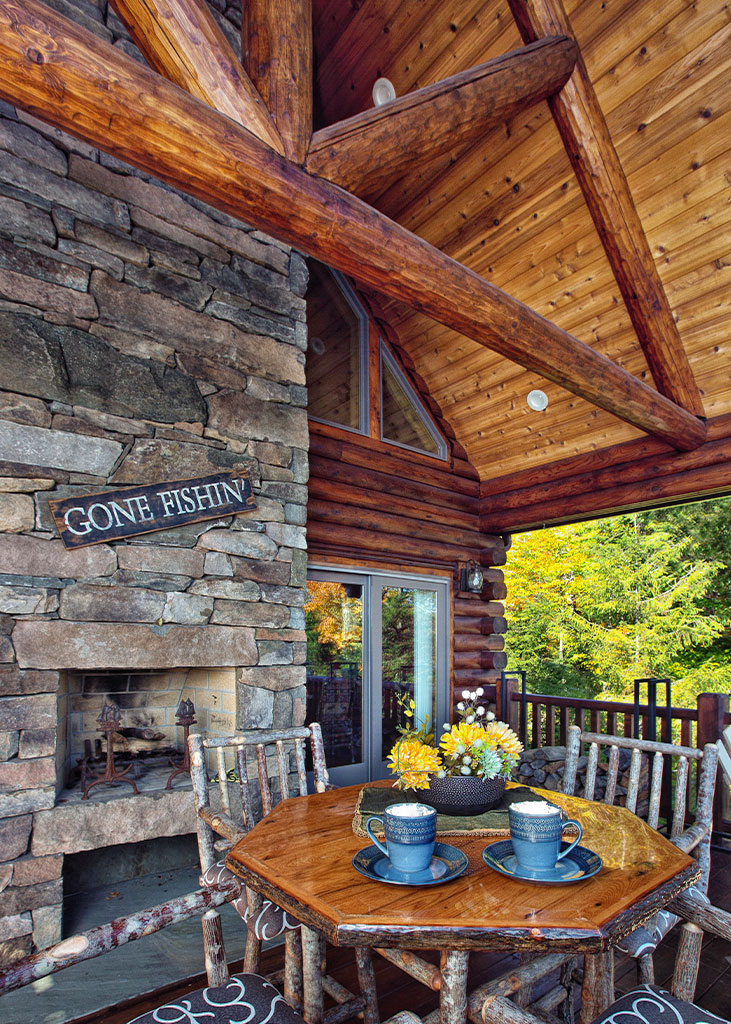
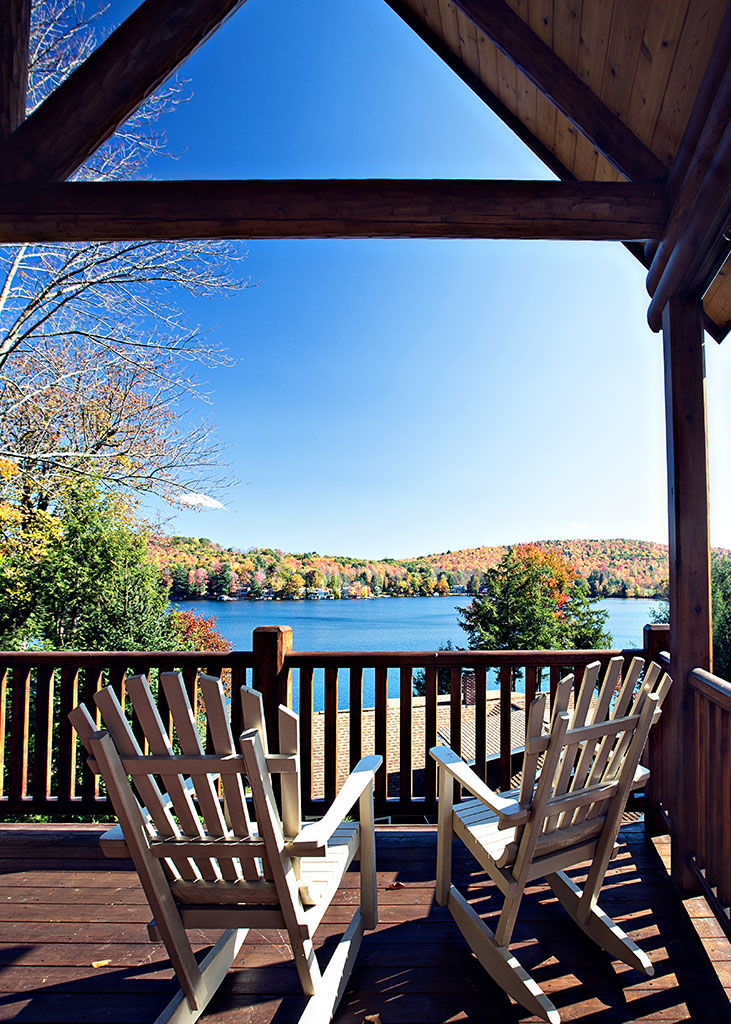
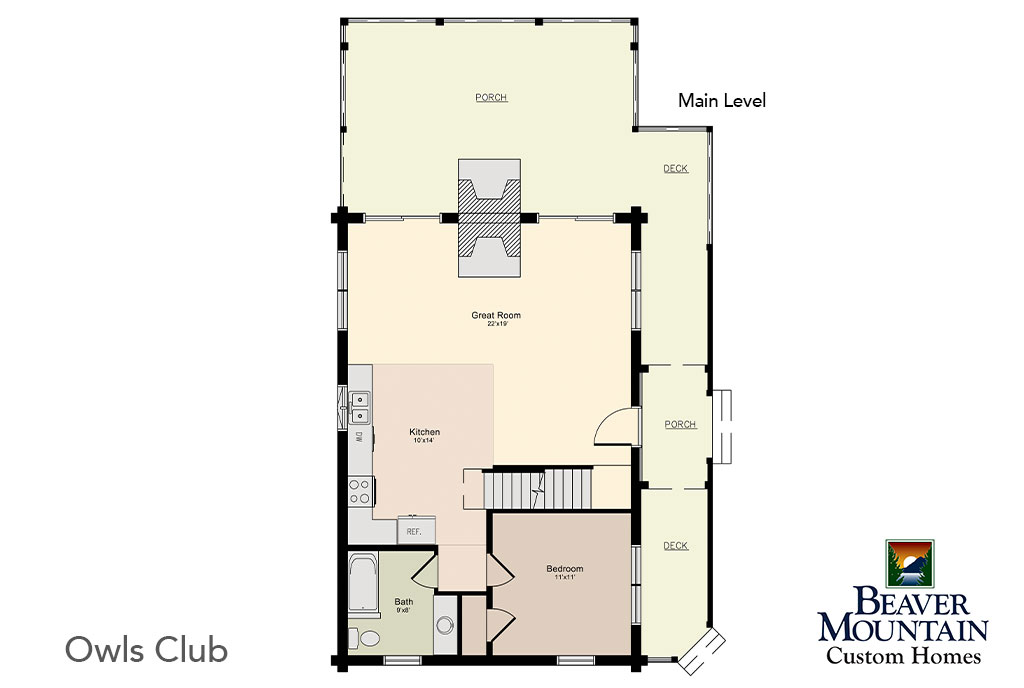
The main level centers around an open kitchen and great room with cathedral ceilings, exposed beams, a stone fireplace, and windows that frame the lake views. A bedroom and full bath provide convenient accommodations for family or guests, while the wraparound deck and outdoor fireplace extend the gathering space into the outdoors.
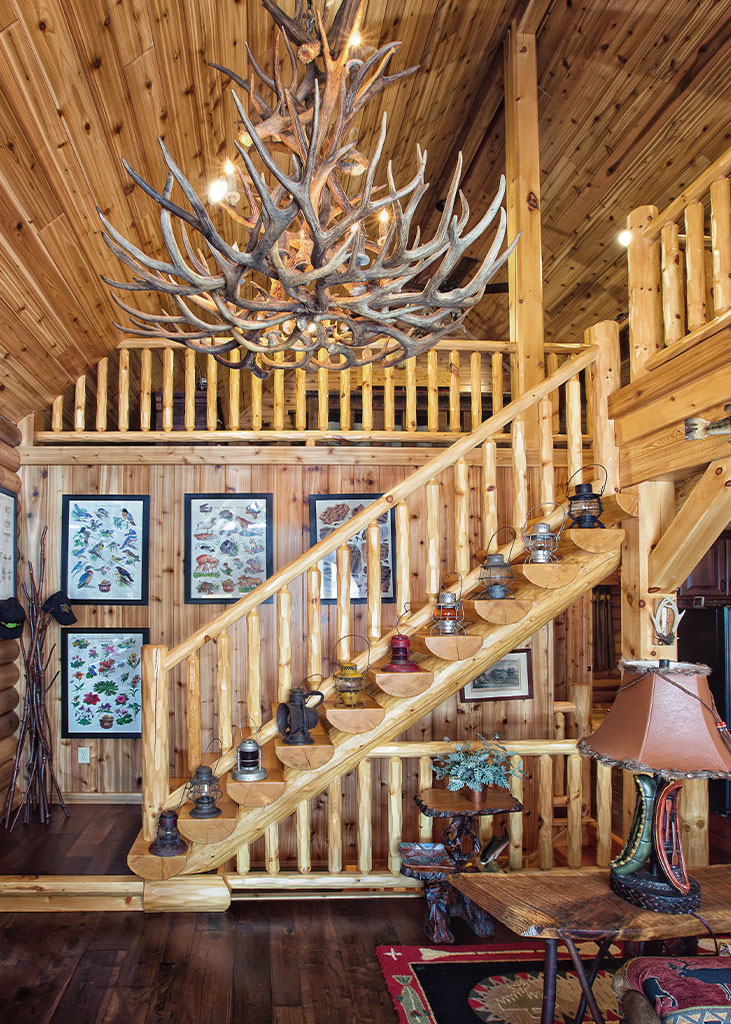
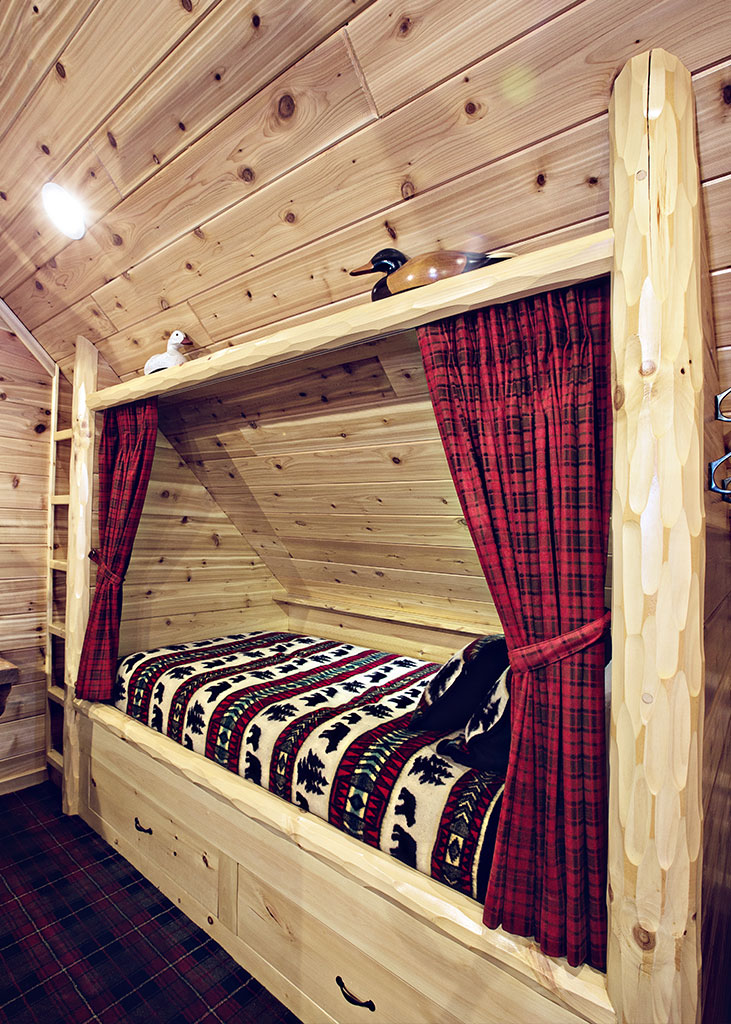
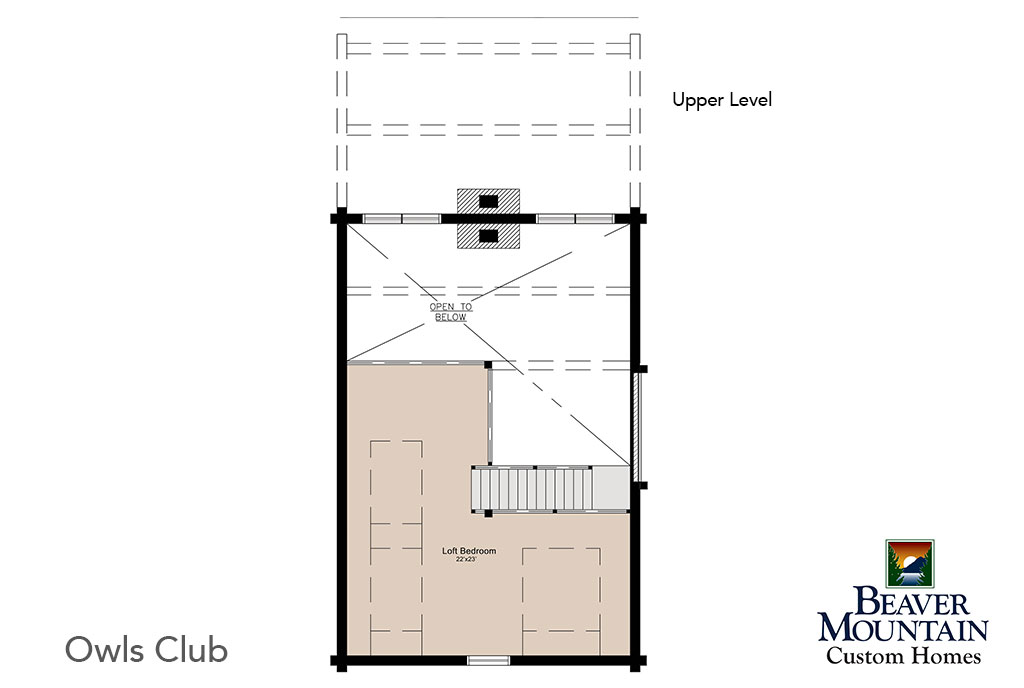
Above, an open loft functions as a flexible second bedroom, with additional space for twin beds, seating, or quiet relaxation. The balcony overlooks the great room below, maintaining the home’s open and connected character.
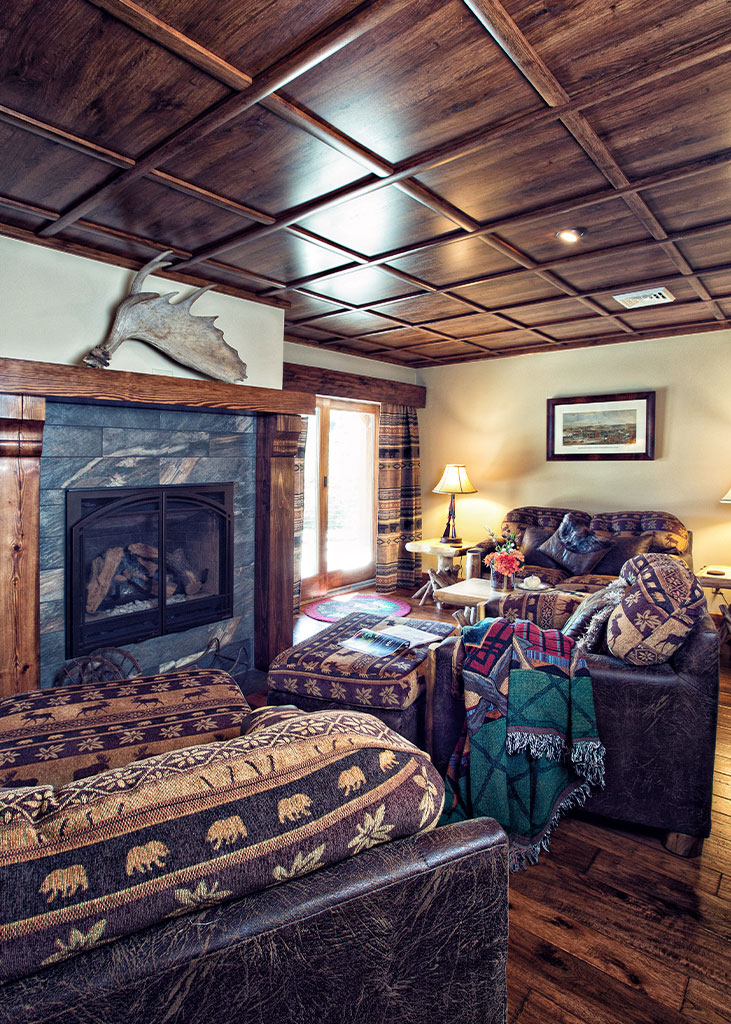
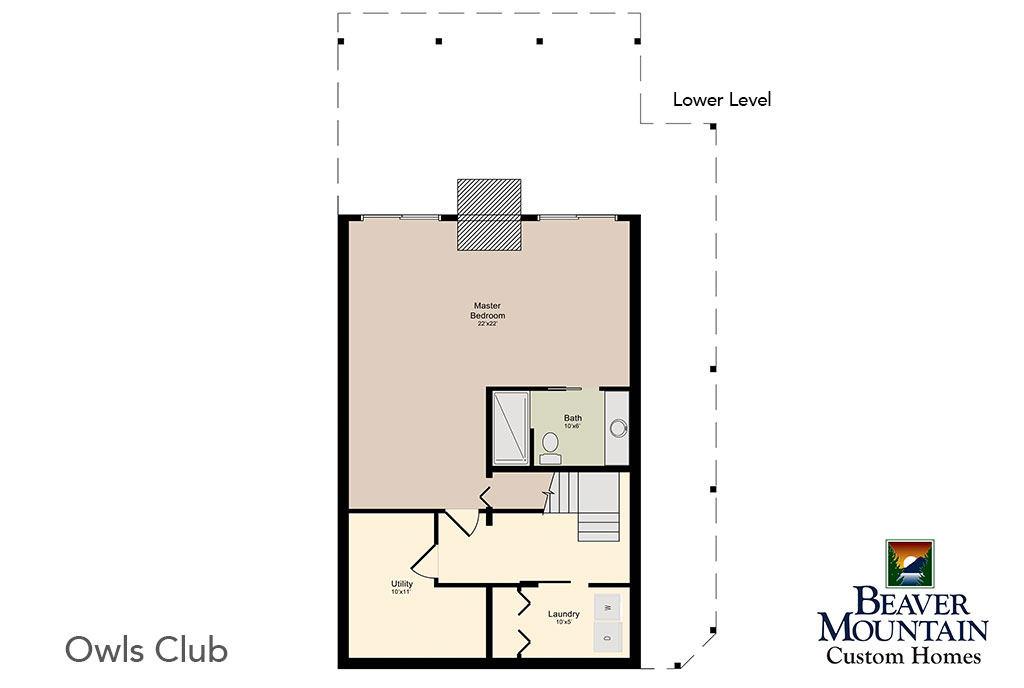
The lower level includes a private primary suite with direct access to a covered outdoor area, along with a full bath, laundry room, utility space, and storage. Thoughtful use of all three levels allows Owls Club to feel intimate without sacrificing comfort, privacy, or functionality.