Lower level shown as optional floor plan inspiration. Total square footage reflects the main and upper living areas.
Lakefront log home
2,995 sq. ft.
1,856 sq. ft.
1,139 sq. ft.
909 sq. ft.
Lower level shown as optional floor plan inspiration. Total square footage reflects the main and upper living areas.
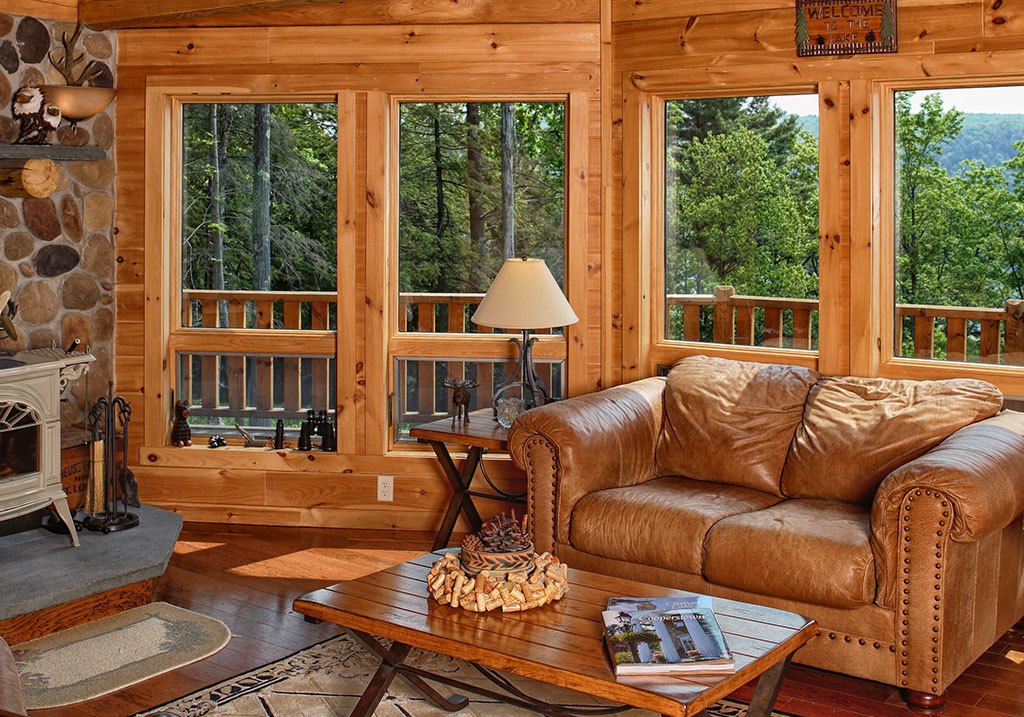
Set along the shores of Otsego Lake in Cooperstown, Otsego Hideaway was designed to make the view part of everyday life. Full walls of glass frame the water and surrounding landscape, filling the central living spaces with natural light and creating a strong connection between the home and its setting.
The main level brings the kitchen, dining area, and great room together around a spacious open layout designed for gathering. A private owner’s suite, home office, covered porch, generous deck, and attached garage add comfort and practicality for both everyday living and extended stays.
Upstairs, two bedrooms, two baths, and an open loft overlook the great room and its dramatic cathedral ceiling. An optional bonus area above the garage provides additional flexibility for recreation, guests, hobbies, or storage.
With its warm log character, timber detailing, expansive outdoor living spaces, and lake-oriented design, Otsego Hideaway offers a welcoming retreat shaped around family, views, and time spent by the water.
Yes. The home’s full walls of glass, broad deck, covered porch, and view-oriented gathering spaces make it especially well suited to lakefront and scenic properties. The design can be adjusted to capture the best views and sunlight on your particular site.
Yes. Window placement, orientation, rooflines, and interior spaces can be refined around your property’s views, privacy, exposure, and site conditions. Our design team uses plans like Otsego Hideaway as inspiration rather than treating them as fixed packages.
No. The listed 2,995 square feet reflects the main and upper living areas. The 909-square-foot space above the garage is shown as an optional area that could be developed for guests, recreation, a studio, storage, or other uses.
Yes. The plan can be adapted as a full-time residence, seasonal lake home, or multigenerational retreat. Room sizes, materials, energy details, and mechanical systems can all be tailored to the way you plan to use the home.
Start with Inspiration. Build Something Personal.
The Otsego Hideaway is one starting point. Your home will be shaped around your land, your lifestyle, and your long-term vision. Our Feasibility Consultation is complimentary and pressure-free. Call us at 607-467-2700 to start the conversation.