Juniper Carriage House: Guest Living Above, Everyday Storage Below

Project Snapshot

HOME STYLE

SIZE:

MAIN LEVEL:

UPPER LEVEL:

The Juniper Carriage House is a flexible custom accessory structure designed to support the way a property is used over time. With generous garage space on the main level and a self-contained living area above, it can serve as guest quarters, temporary living space during construction, overflow accommodations, hobby space, or a private retreat separate from the main home.

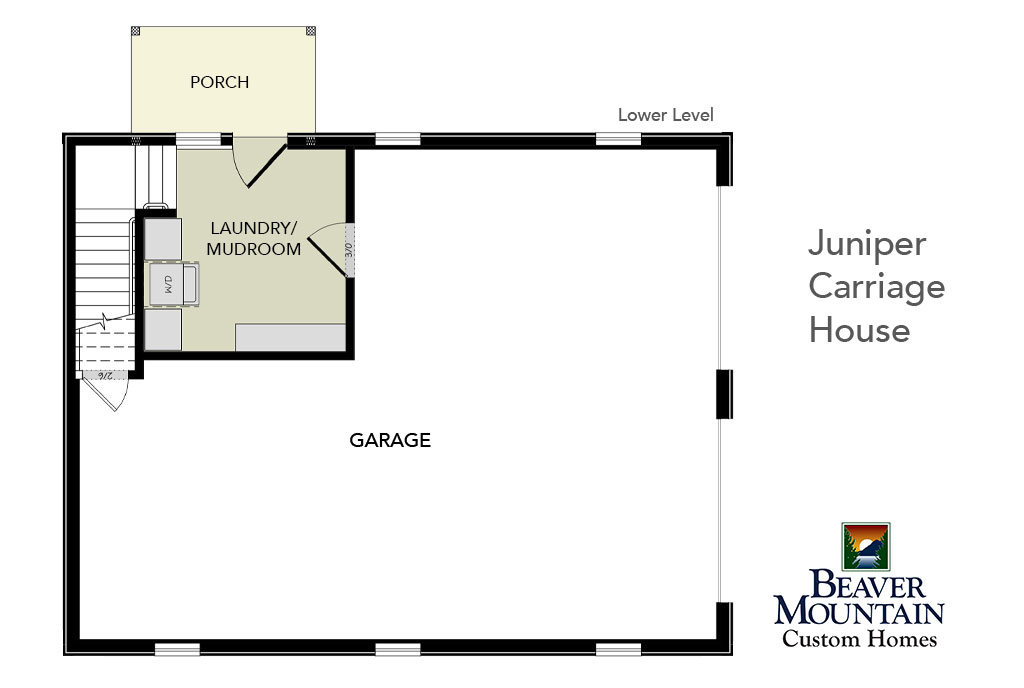
The lower level is centered around a spacious garage with room for vehicles, ATVs, snowmobiles, tools, seasonal gear, or property maintenance equipment. A dedicated laundry and mudroom entry adds everyday convenience, creating a clean transition between outdoor activities, storage, and indoor living.


Upstairs, the living space includes an open Great Room, full kitchen, bedroom, bathroom, and storage areas. The layout is compact but comfortable, offering everything needed for independent guest living or short-term stays. Whether used by visiting family, adult children, caretakers, or homeowners during an early phase of construction, the upper level provides privacy and flexibility without sacrificing comfort.

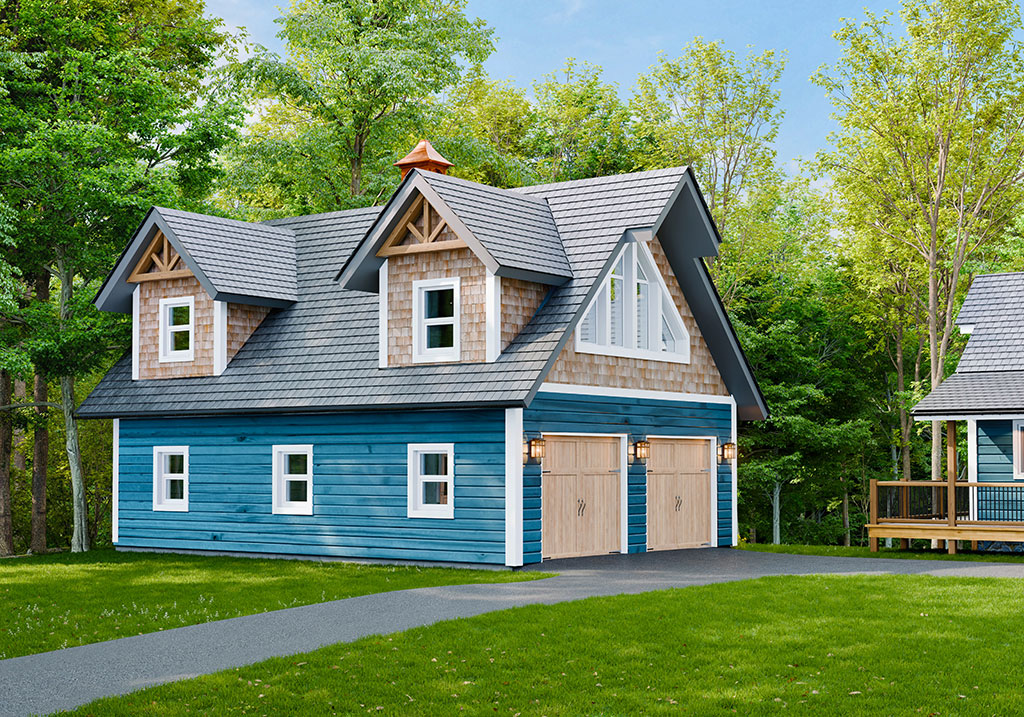
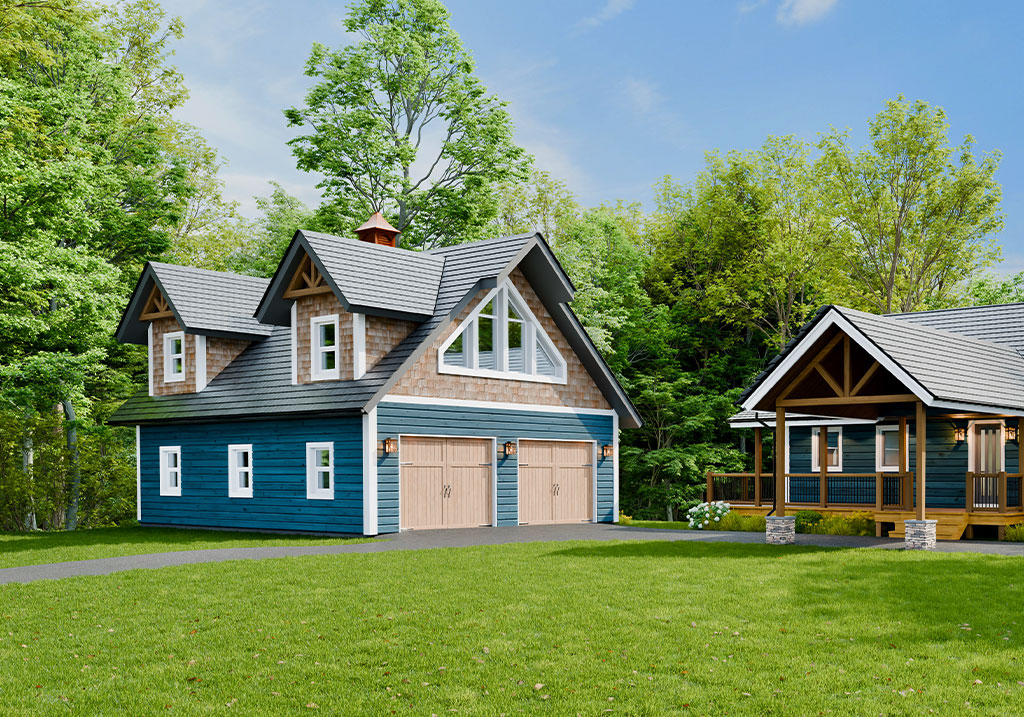
With its cedar shake accents, timber gable details, carriage-style garage doors, and inviting exterior character, the Juniper Carriage House is designed to feel like a natural part of a larger custom property. It is a practical, beautiful way to add usable space now while keeping future possibilities open.
Frequently Asked Questions About the Juniper Carriage House

Can the Juniper Carriage House be customized?

Yes. The Juniper Carriage House can be adapted to fit your property, storage needs, guest living goals, and overall design style. Garage size, exterior materials, rooflines, windows, porch areas, and the upper-level layout can all be reviewed during the design process.

In some cases, yes. A carriage house may be designed as temporary living space while the primary residence is being planned or built. This depends on local zoning, permitting requirements, utilities, septic capacity, and how the property is approved for use.

Yes, depending on local regulations. The Juniper Carriage House includes a bedroom, bathroom, kitchen, and living area, making it well suited for guest accommodations, extended family visits, or flexible private living space.

It may be, depending on your location and how the space is used. Accessory dwelling unit rules vary by municipality, so zoning, occupancy, utilities, and permitting requirements should be reviewed early in the process.

Yes. The garage level can be designed for vehicles, recreational equipment, tools, seasonal storage, workshop space, or property maintenance needs. The layout can be adjusted based on how you plan to use the building.

Start with Inspiration. Build Something Personal.

The Juniper Carriage House is one starting point. Your home will be shaped around your land, your lifestyle, and your long-term vision. Our Feasibility Consultation is complimentary and pressure-free. Call us at 607-467-2700 to start the conversation.