Holsapple: A Custom Log Home for Family Living

Project Snapshot

HOME STYLE

SIZE:

MAIN LEVEL:

UPPER LEVEL:

Lower level shown as optional floor plan inspiration. Total square footage reflects the main and upper living areas.

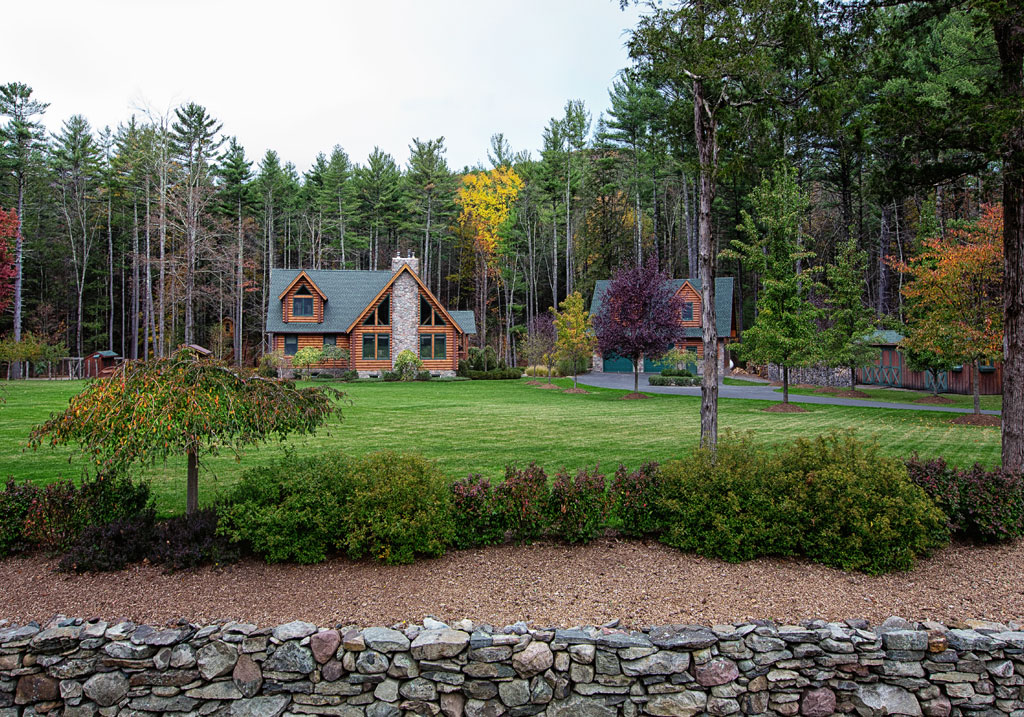

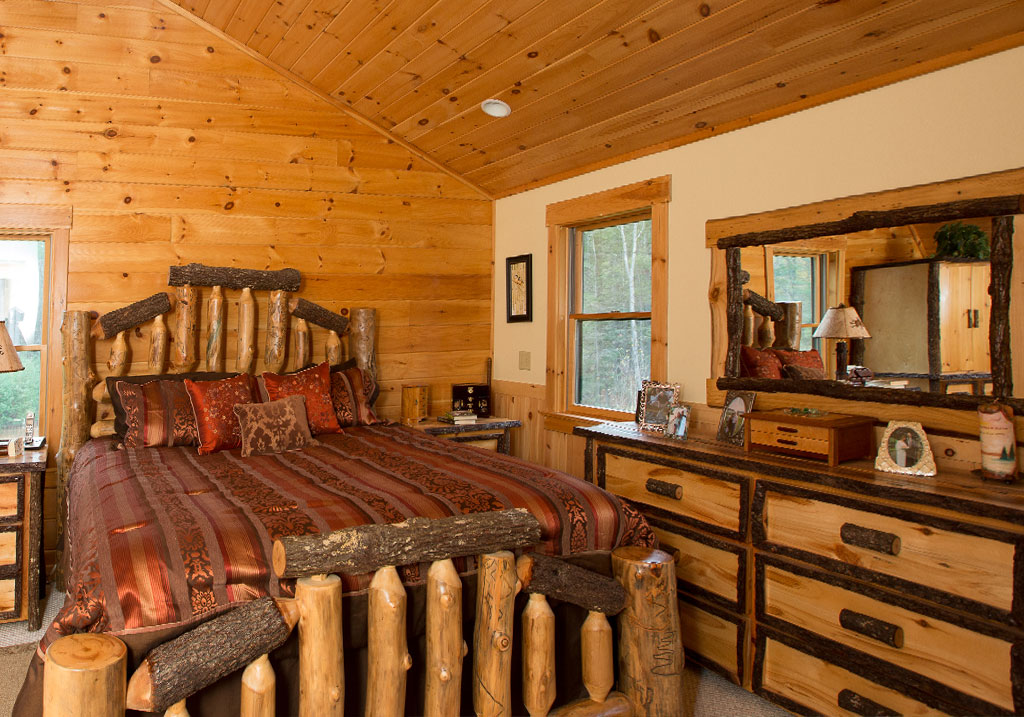
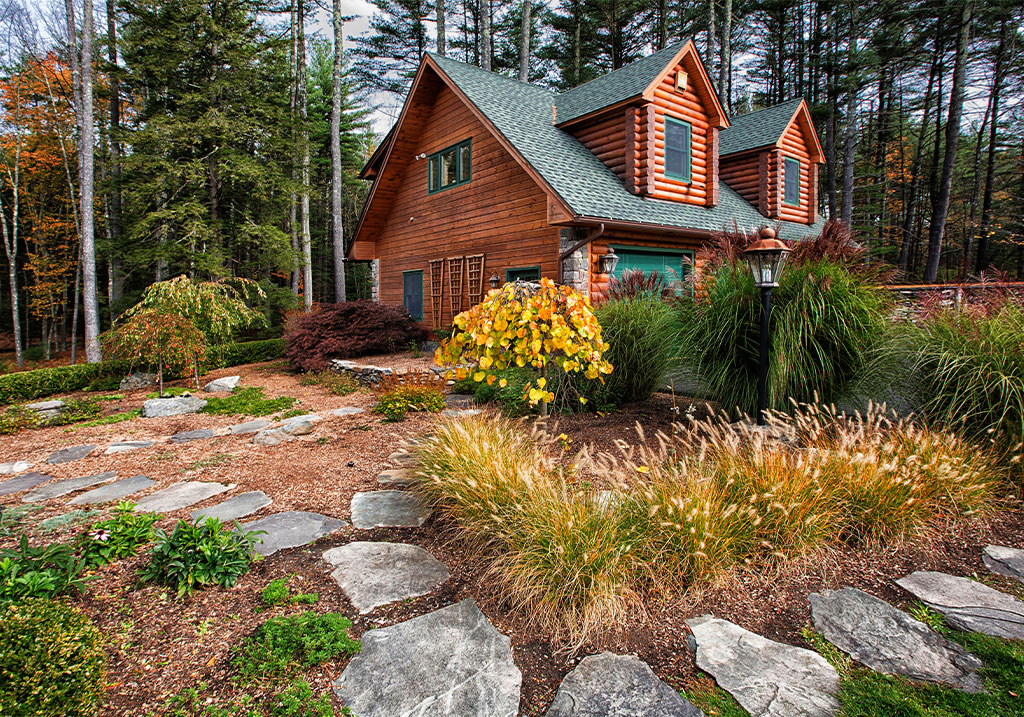
Holsapple is a custom log home shaped around family, entertaining, and an active lifestyle. Its warm wood interiors, handcrafted details, generous outdoor spaces, and detached garage create a welcoming retreat designed to be enjoyed throughout the seasons.


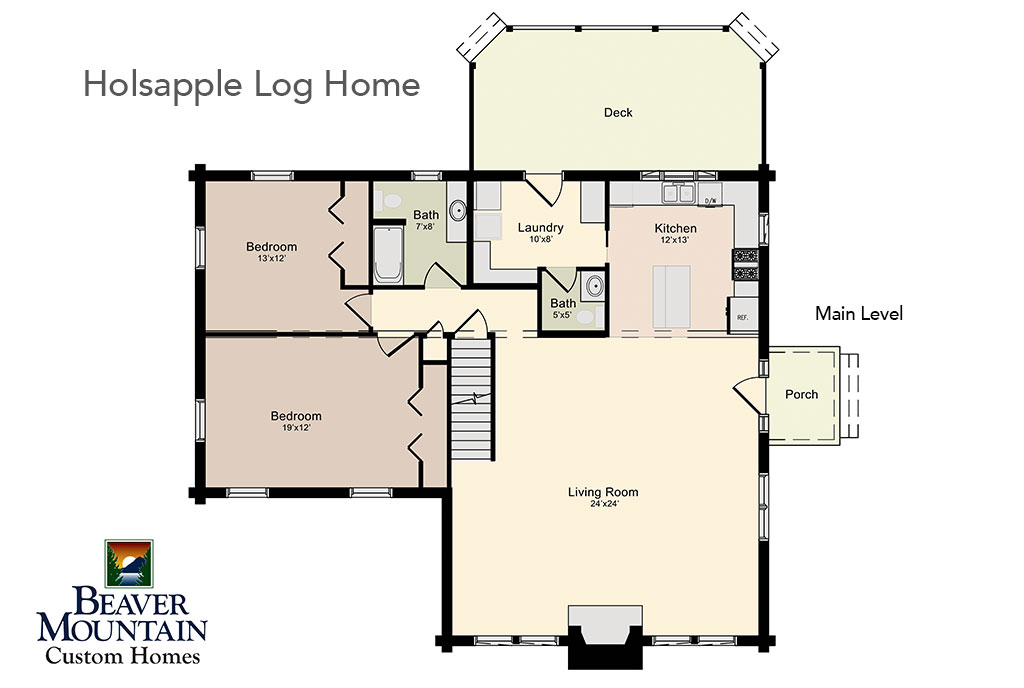
The main level centers around a spacious living and dining area anchored by a floor-to-ceiling stone fireplace. The adjoining kitchen includes abundant cabinetry, a large island, and an easy connection to the deck, making the layout equally comfortable for everyday meals and larger gatherings. Two bedrooms, a full bath, half bath, and laundry room complete the main floor.

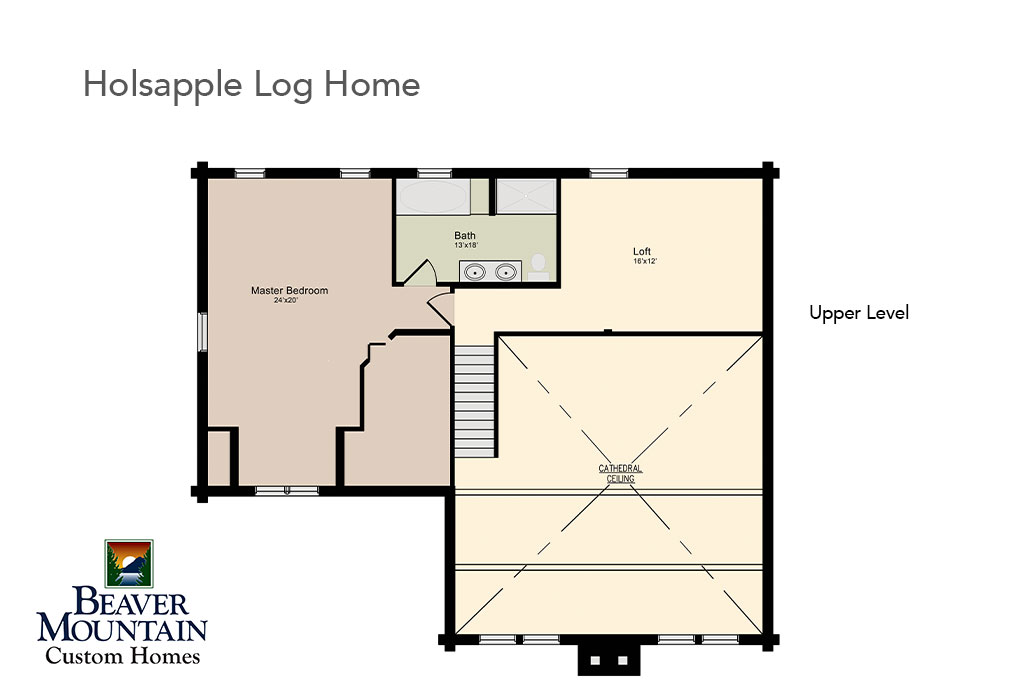
Upstairs, the private owner’s suite includes a spacious bedroom, en-suite bath, and loft overlooking the living room below. Handcrafted log details and custom wood-and-iron railings add character while maintaining the open quality of the home.

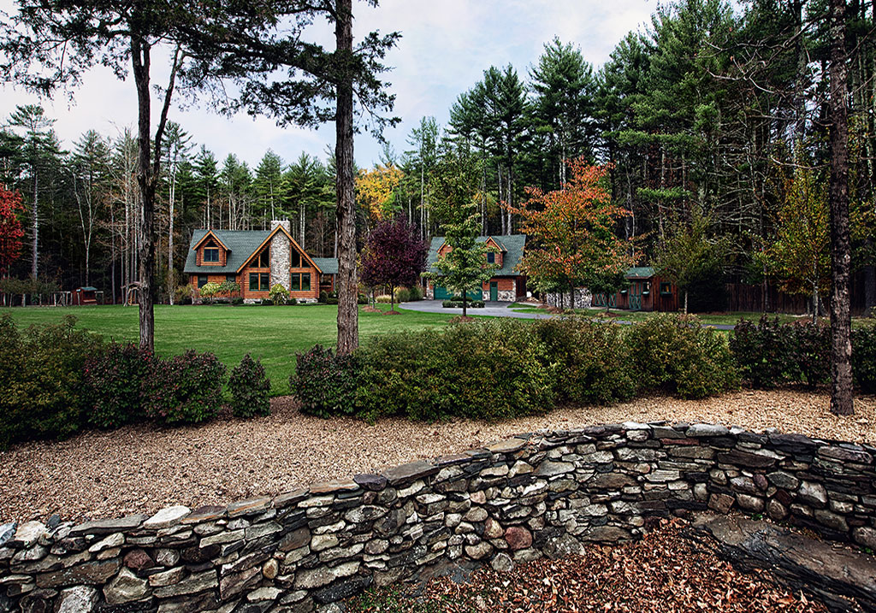
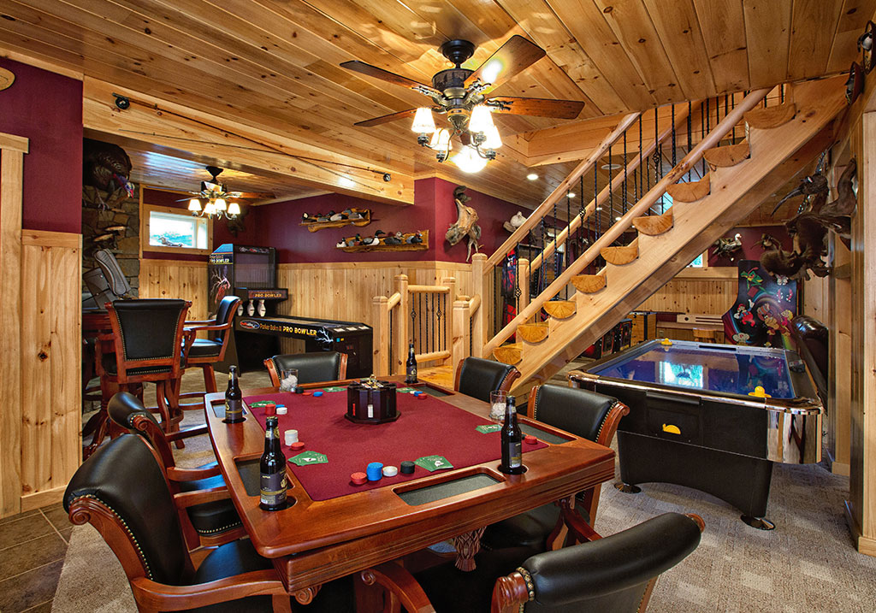
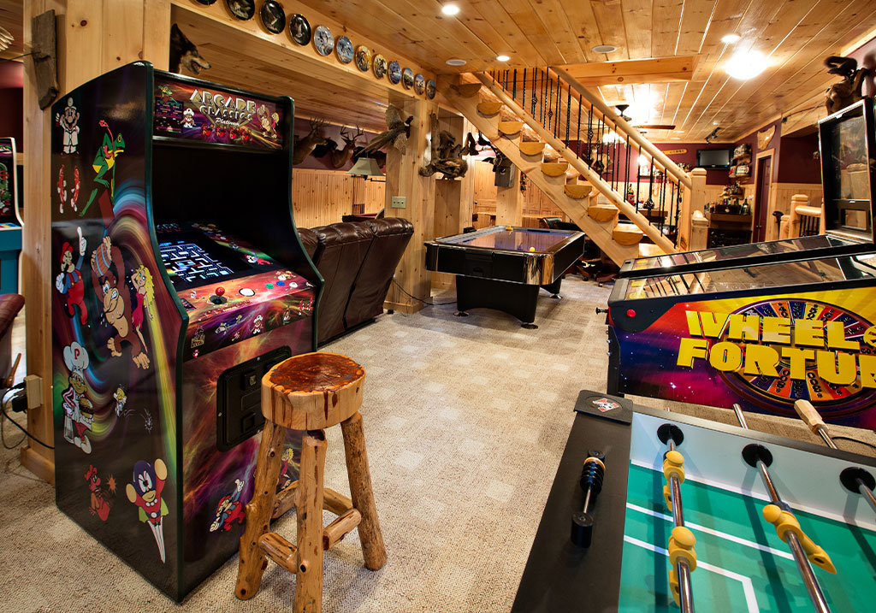
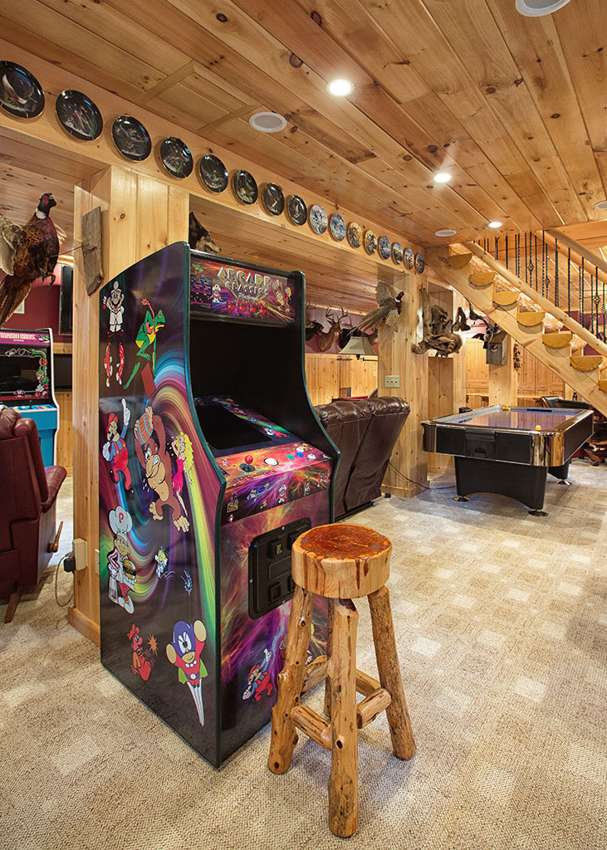
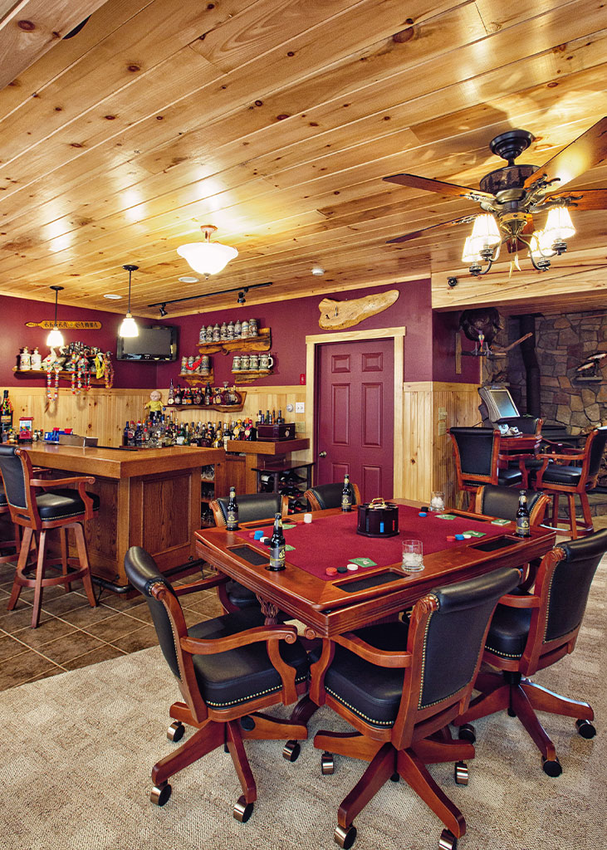
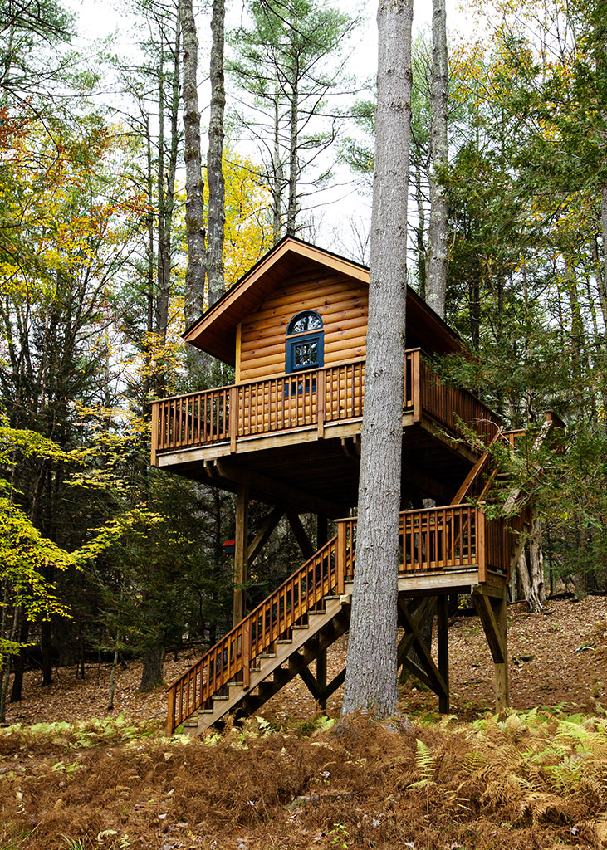
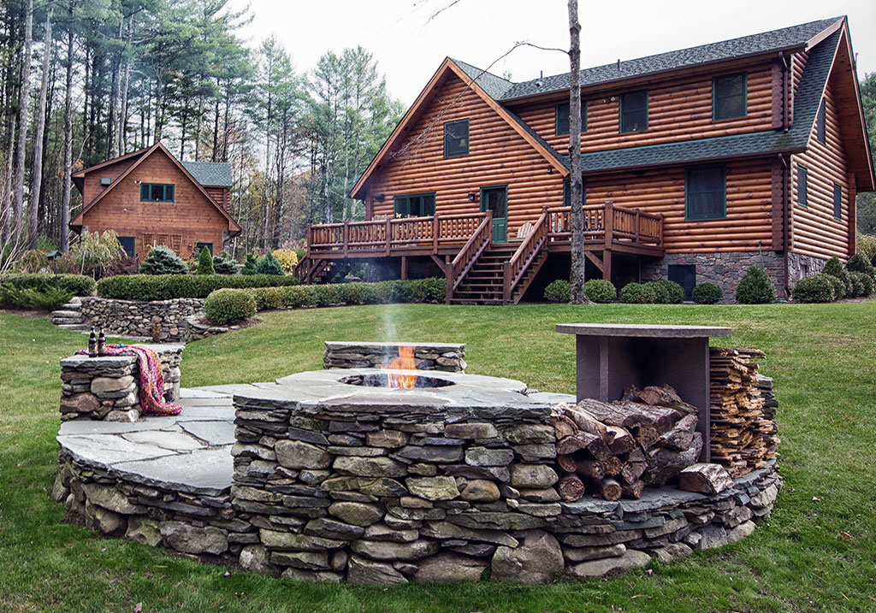
The finished walk-out lower level expands the home into a dedicated game and entertaining space, complete with a custom bar, card table, arcade games, pool table, and plenty of room for family and friends to gather. The detached carriage house features a guest apartment above the garage, providing additional privacy and flexibility for visitors. Outdoors, a stone firepit, gazebo, and handcrafted log treehouse create even more places for the family to relax, play, and make memories together.

Frequently Asked Questions About the Holsapple Log Home

Is the Holsapple home designed for a family that enjoys entertaining?

Yes. The open kitchen, large dining area, spacious living room, finished lower level with game room, decks, and outdoor gathering spaces provide several settings for hosting family and friends.

The main level offers open gathering areas and two bedrooms, while the owner’s suite is privately located upstairs. Additional lower-level and garage bonus spaces create even more separation for recreation, work, or guests.

The kitchen includes generous cabinetry, extensive preparation space, a central island, and an open connection to the dining and living areas. It can support everyday meals, buffet-style serving, or casual seating during larger events.

Yes. Depending on the design and local code requirements, the area above a detached garage can be developed as an office, guest suite, studio, recreation room, or additional storage. This home features a carriage house with a full apartment over garage space.

Start with Inspiration. Build Something Personal.

The Holsapple is one starting point. Your home will be shaped around your land, your lifestyle, and your long-term vision. Our Feasibility Consultation is complimentary and pressure-free. Call us at 607-467-2700 to start the conversation.