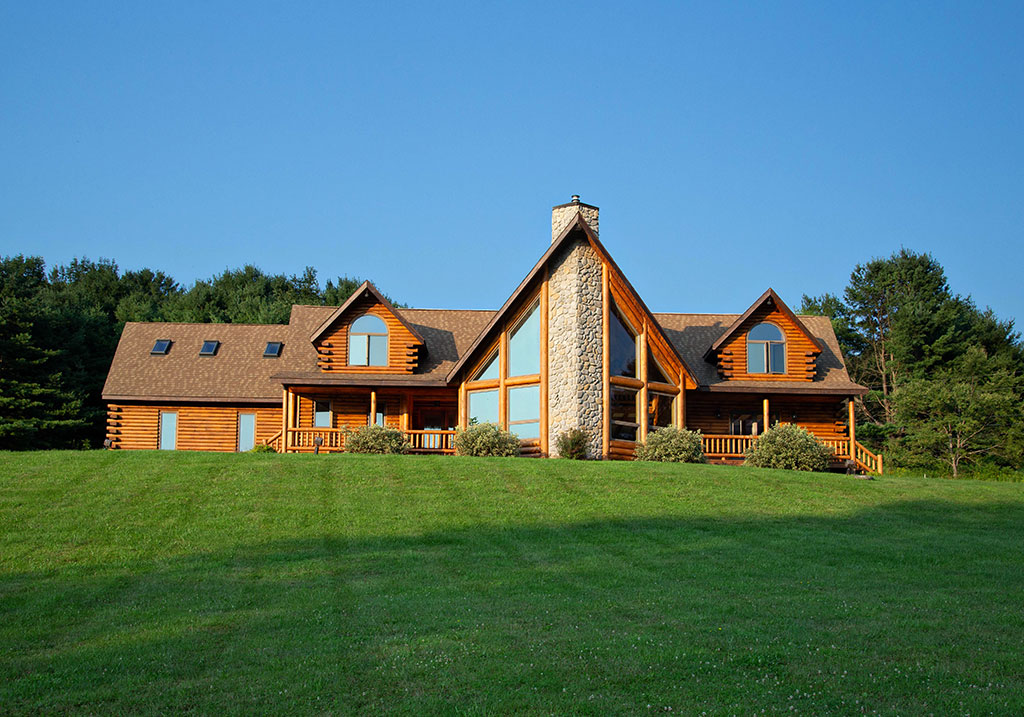
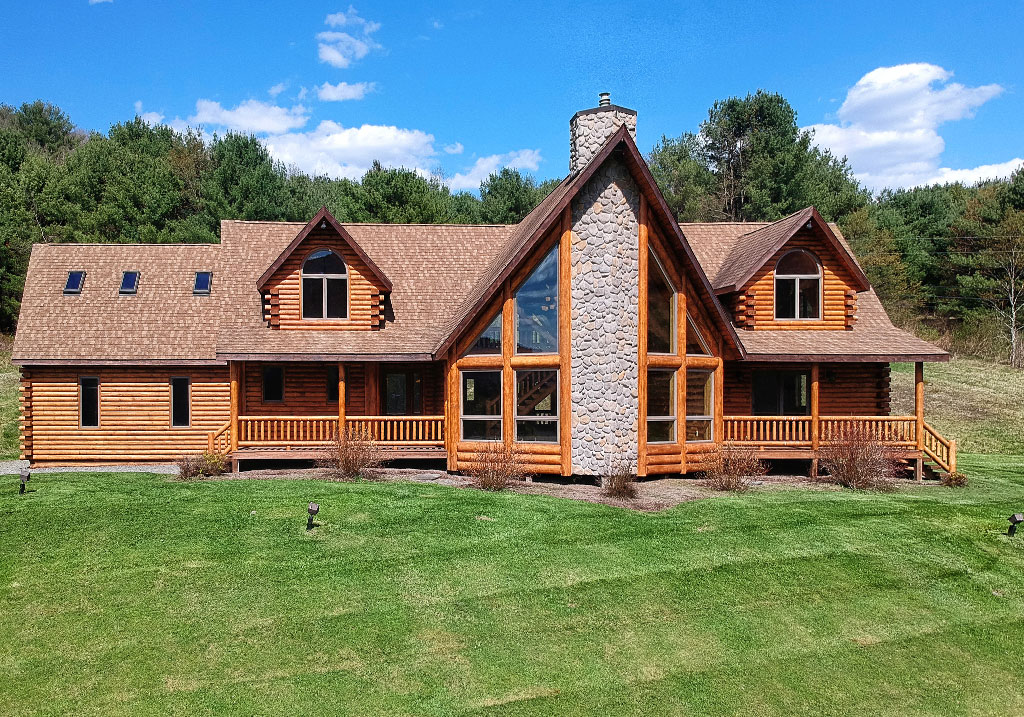
Grandview was designed for a property where the view deserved to become part of everyday life. Its expansive wall of glass, broad porches, and open interior spaces bring the surrounding landscape into the home, creating a retreat that feels impressive in scale while remaining warm and welcoming.
At the center of the main level is a sunken great room with a timber-trussed cathedral ceiling and a two-story stone fireplace. The change in elevation gives the room a distinct sense of place without separating it from the kitchen and dining areas, making it equally comfortable for quiet evenings and larger family gatherings.
The generous kitchen was planned for people who enjoy cooking and entertaining, with an oversized island that provides room for meal preparation, casual seating, and conversation. The adjoining dining room opens to a porch, allowing meals and gatherings to move naturally outdoors during the warmer months.
A private primary suite is also located on the main level, complete with spacious closets, a spa-inspired bath, and its own covered porch. An office, full laundry room, and attached two-car garage add practical support for everyday living.
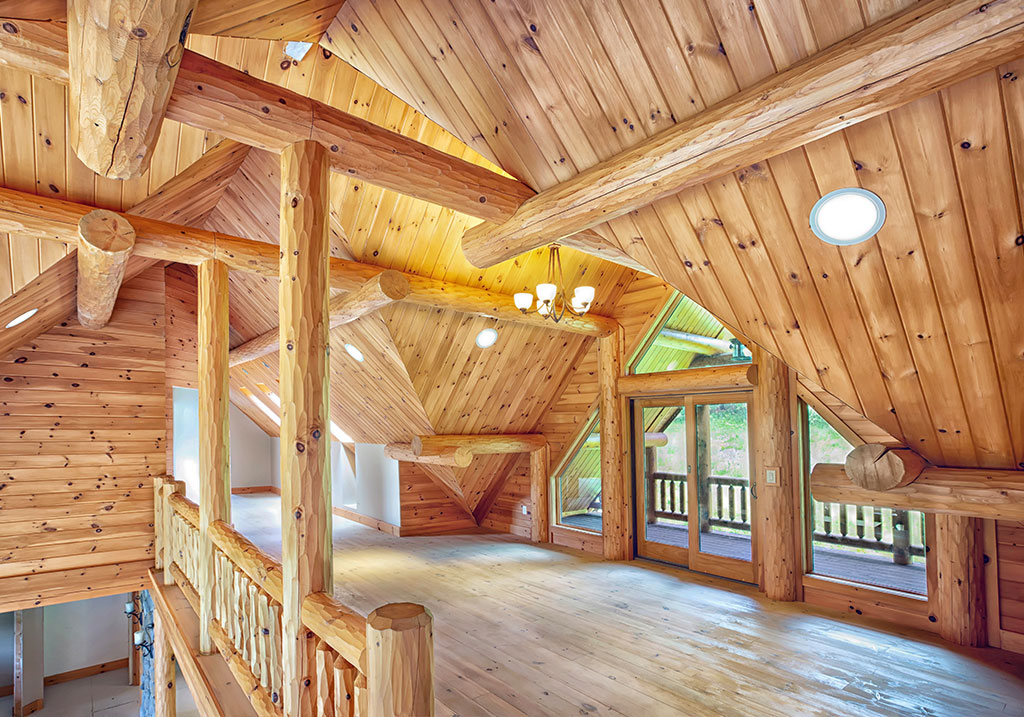
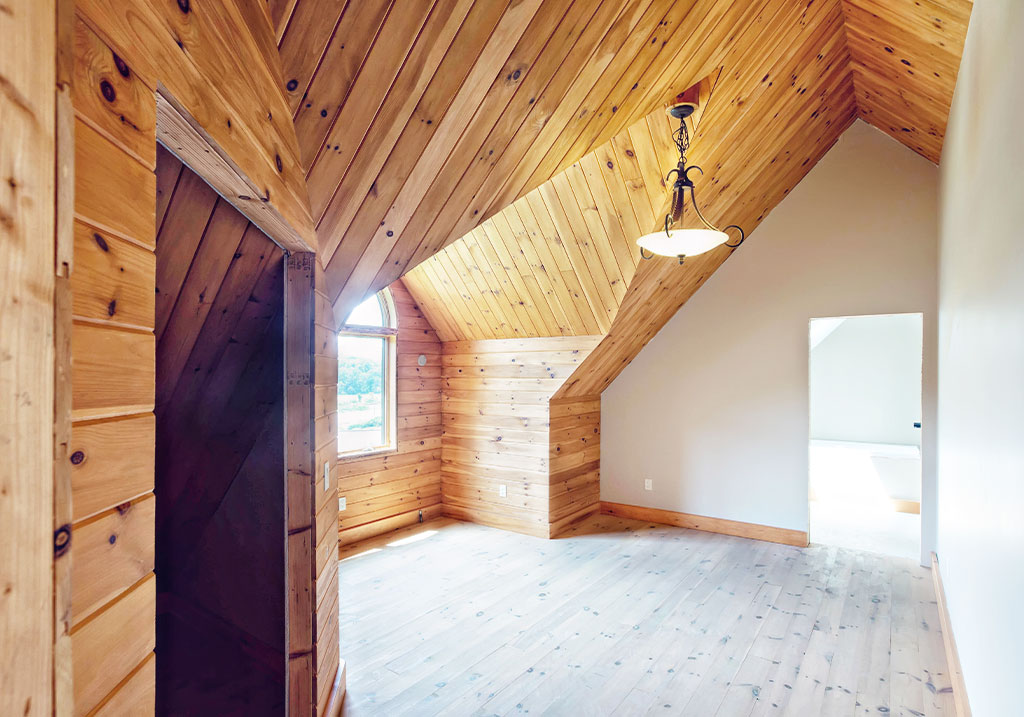
Upstairs, a light-filled loft offers flexible space for reading, relaxing, working, or spending time together. Three additional bedrooms provide comfortable accommodations for family and guests, with two featuring private baths for added privacy.
Grandview is a home created to hold both expansive views and meaningful moments. Its generous layout gives everyone room to gather, retreat, and feel at home, while the craftsmanship and natural materials keep even its largest spaces feeling personal.