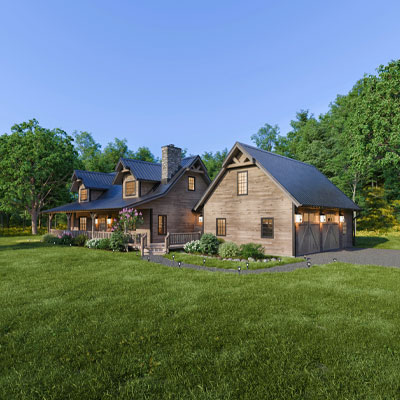
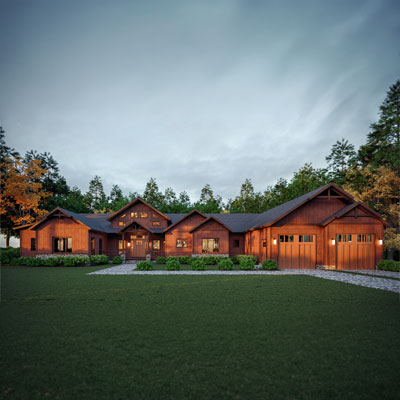
Edgewood Acres is a completed custom cedar home that brings a bright, contemporary feel to classic wood home construction. Set into a wooded property with layered rooflines, stone accents, and warm cedar siding, this home blends natural materials with clean interior finishes, abundant light, and a layout designed for comfortable everyday living.
The main level begins with a covered front entry that opens into a welcoming foyer and a spacious Great Room. Large gridless windows, light interior walls, exposed wood beams, and cedar accents create an open, airy feeling while still preserving the warmth and character of a custom wood home.
The kitchen is one of the home’s defining spaces, with bright white cabinetry, a large island, open shelving, glass-door uppers, and playful pops of color that give the space personality. Designed for both daily routines and entertaining, the kitchen flows easily into the dining and living areas, creating a natural gathering place at the center of the home.
The main level also includes a two-car garage, laundry room, primary suite, and direct access to outdoor living spaces. The primary suite offers privacy and comfort with an en-suite bath, walk-in closet, and its own porch access for quiet mornings or evening relaxation.
Upstairs, an open loft overlooks the Great Room below and adds flexible space for reading, working, media, or guests. Three additional bedrooms on the upper level provide generous accommodations for family and visitors, making Edgewood Acres well suited for both everyday living and extended stays.
With its mix of cedar, stone, glass, and modern interior details, Edgewood Acres shows how a custom wood home can feel warm, timeless, and refreshingly current.