Country Cubco is more than a custom cedar home; it’s a tribute to a family legacy and a love for winter in the Catskills. Originally owned by the founders of Cubco Ski Bindings, the property had deep ties to the world of snow sports. What began as an idea to expand a modest ski lodge evolved into a complete reimagining of the family’s vision. Once the design conversations began, it became clear that starting fresh with a new custom-built home would deliver the comfort, space, and functionality they were looking for.
Designed for large gatherings of skiers, snowmobilers, and family friends, Country Cubco was thoughtfully crafted to offer warm hospitality in a picturesque mountain setting. The home’s red cedar exterior blends beautifully with the wooded landscape, while inside, every detail reflects the family’s desire for a space that’s welcoming, fun, and deeply personal.
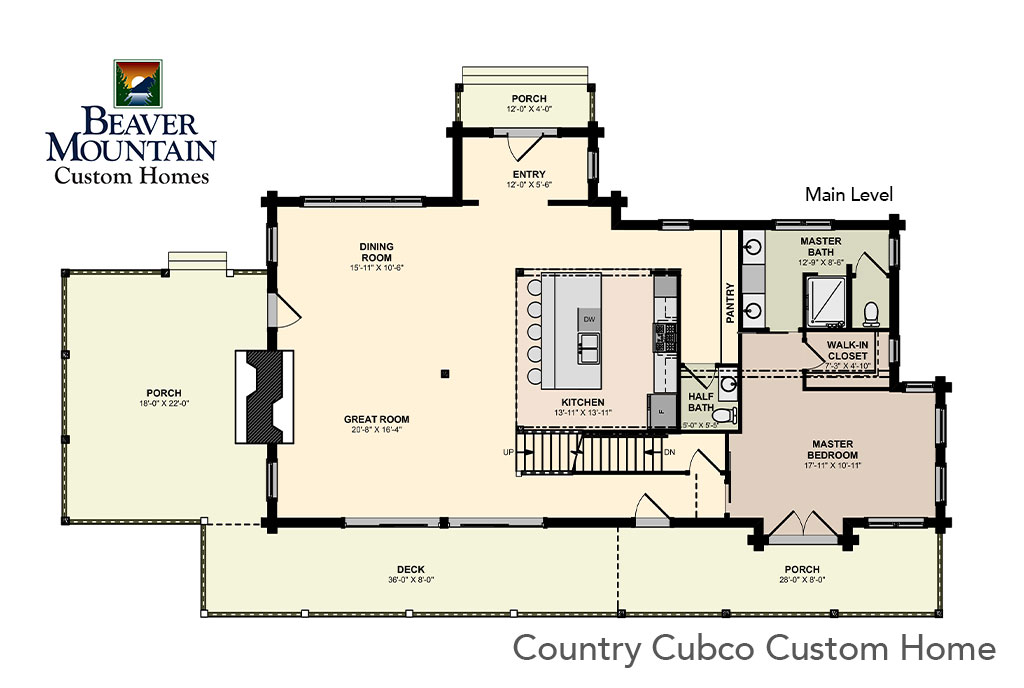
The kitchen is a standout feature with a bright, well-appointed space, generous prep areas, and seamless flow into the adjoining dining area, perfect for hosting après-ski dinners and weekend breakfasts. Subtle nautical details are woven throughout the interiors, creating a relaxed, resort-like atmosphere that pays homage to the family’s love of the outdoors, whether in the mountains or by the sea.
The home features four spacious bedrooms and a lower-level recreation space complete with additional bunks, which is ideal for kids, grandkids, or visiting friends. Thoughtfully placed reading nooks and cozy corners provide moments of retreat and relaxation. The two-story layout was designed to complement the remote hillside site, allowing the home to blend seamlessly into the landscape while still capturing the scenic mountain views.
From the beginning, the design team at Beaver Mountain took the time to ask the right questions—what the family wanted, what they needed, and how they envisioned using the space. The result is a custom-crafted retreat that not only honors the spirit of the original Cubco founders but also provides the family with a place to gather, unwind, and create memories for years to come.
Country Cubco is proof that sometimes, starting from scratch is the best way to bring your dream home to life, especially when guided by a team that listens, collaborates, and delivers with care.