Cedar Crest Cabin: A Light-Filled Luxury Log Home

Project Snapshot

HOME STYLE

SIZE:

MAIN LEVEL:

UPPER LEVEL:

LOWER LEVEL:

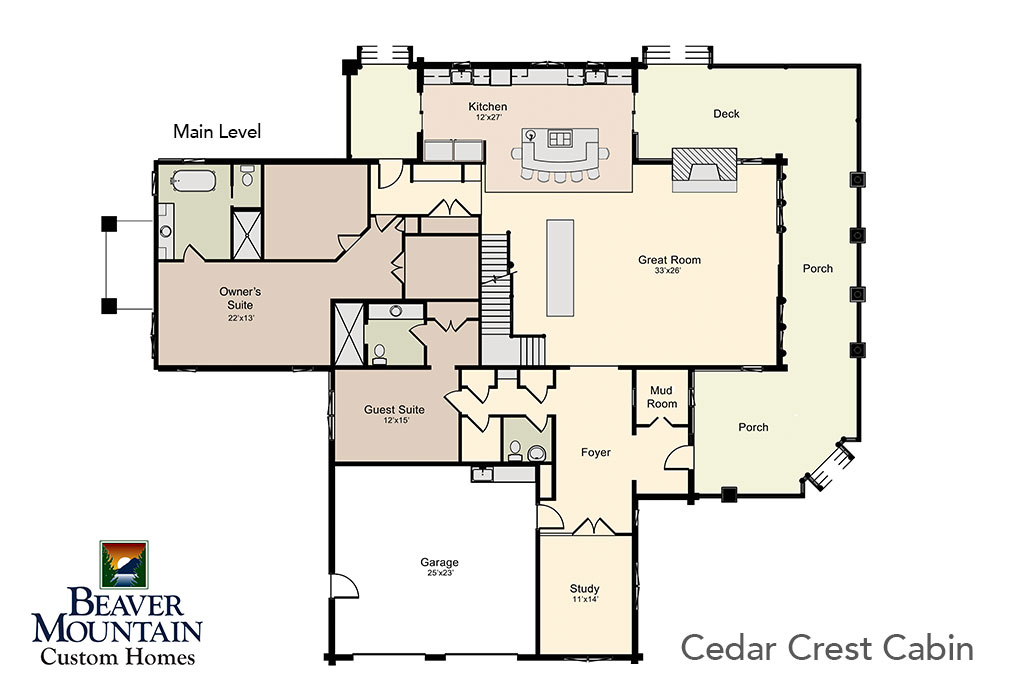
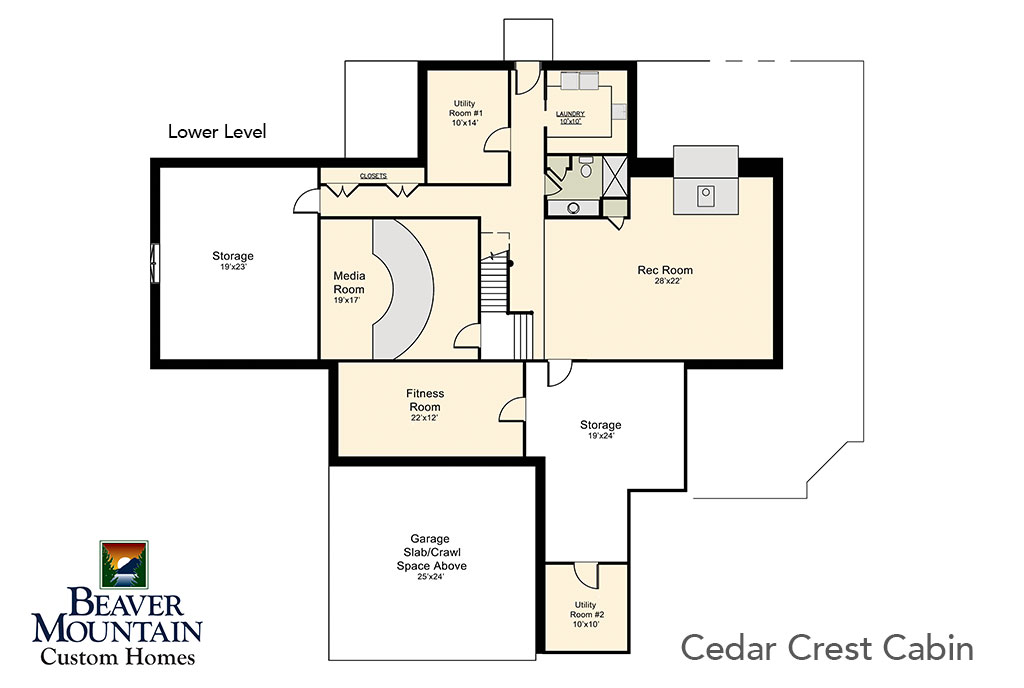
Lower level shown as optional floor plan inspiration. Total square footage reflects the main and upper living areas.

A Mountain Lodge Designed for Family, Views, and Gathering

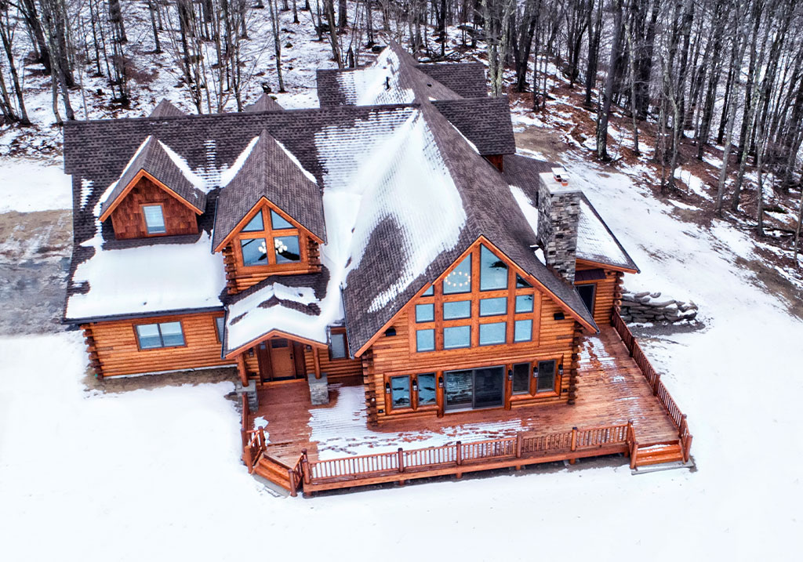
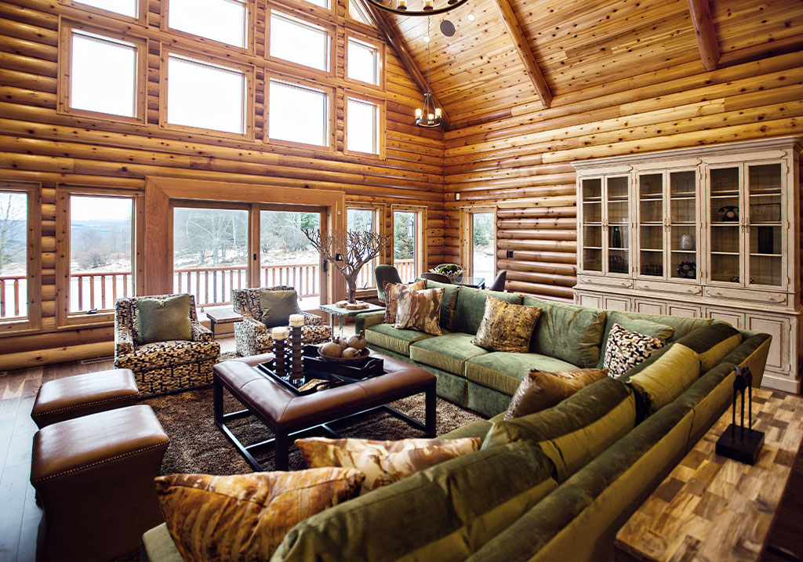
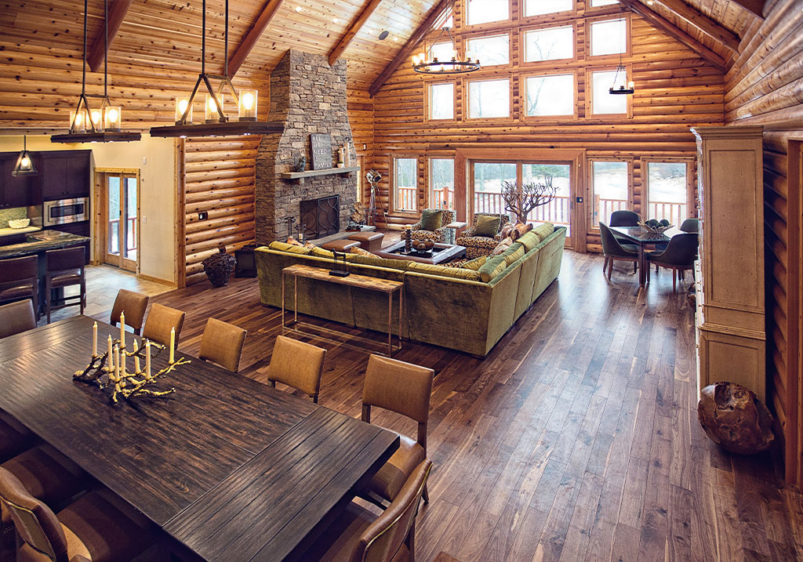
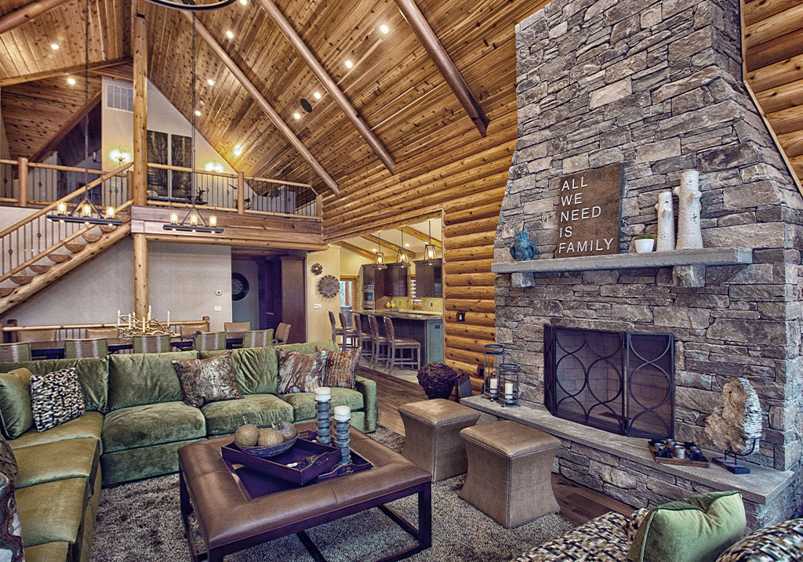
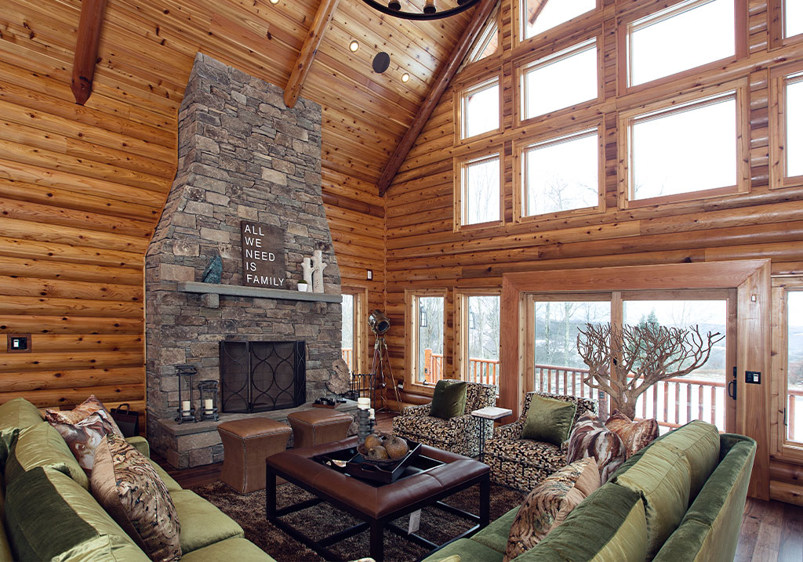
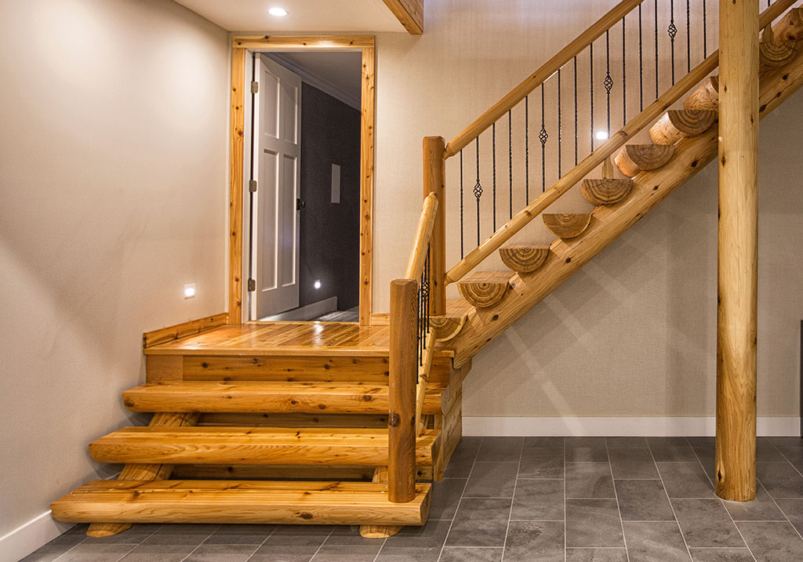
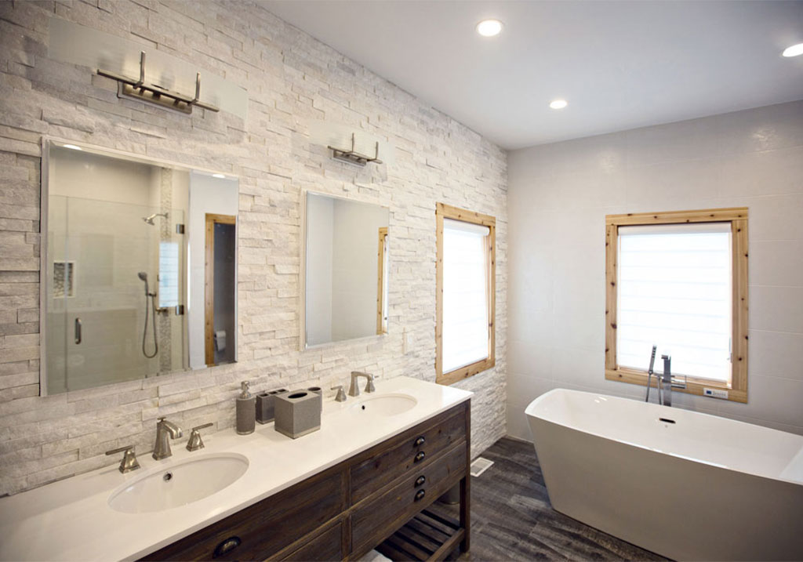
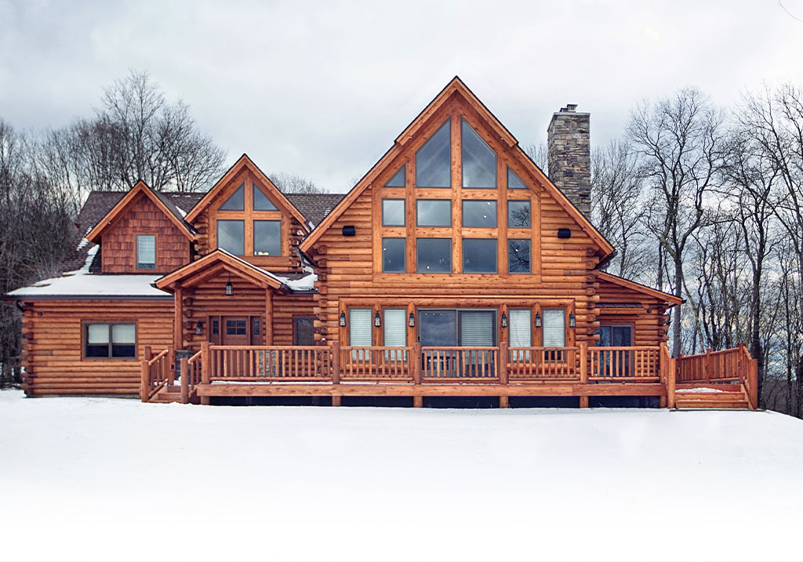
Cedar Crest Cabin is a luxury custom log home designed around light, comfort, and generous gathering space. With vaulted cathedral ceilings, a dramatic wall of windows, an open great room, and a layout created for hosting family and guests, this home blends classic log home warmth with a more refined, spacious way of living.


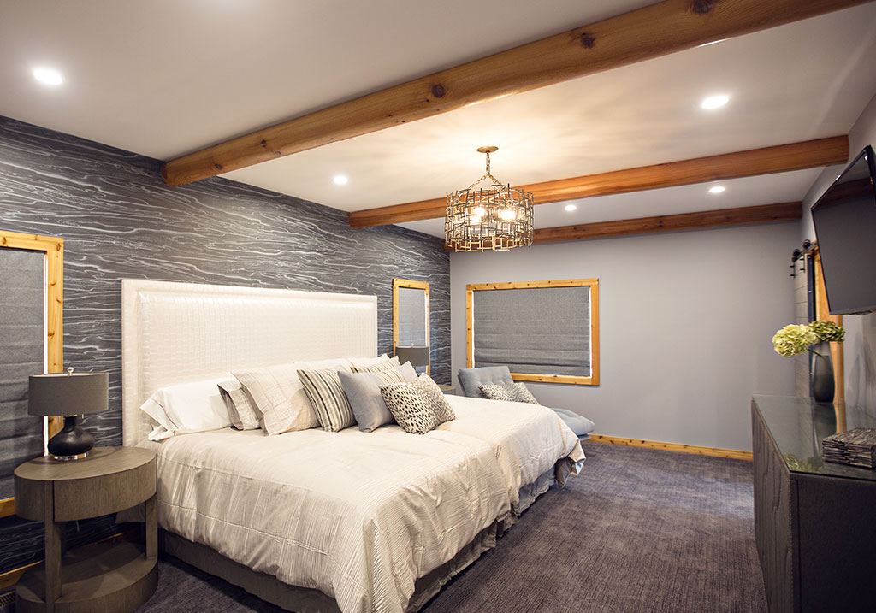
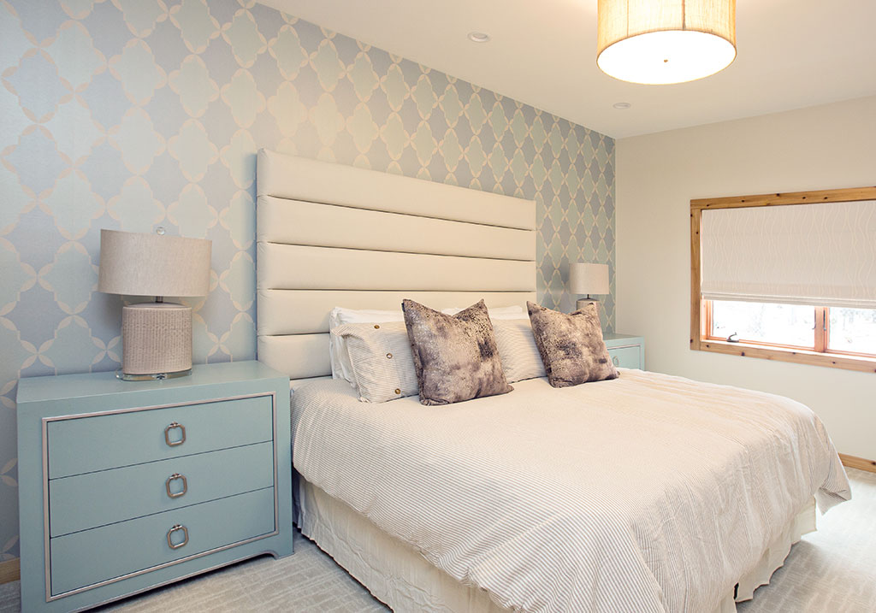
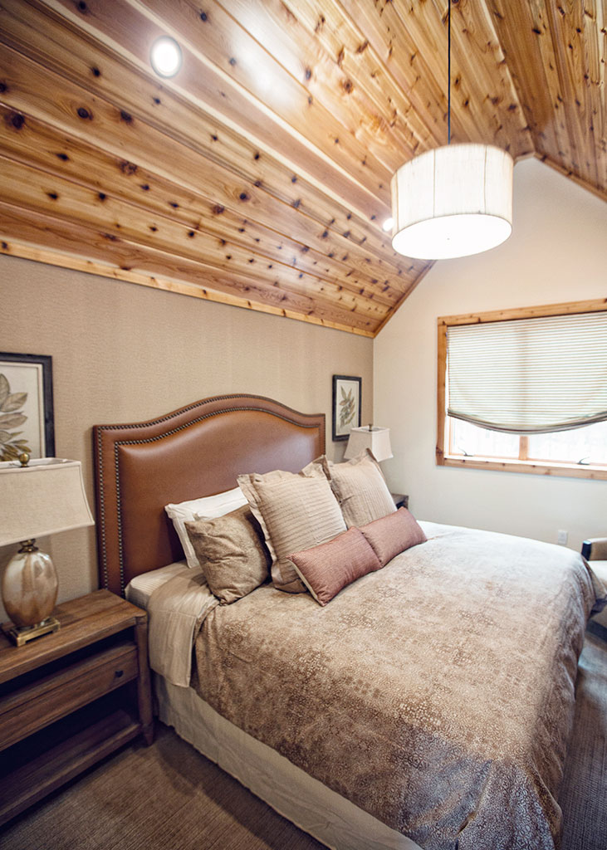
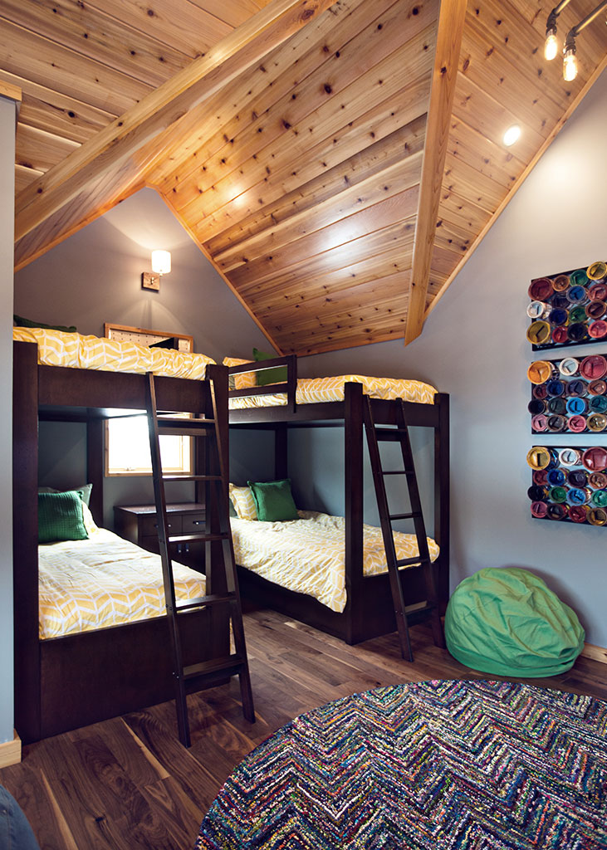
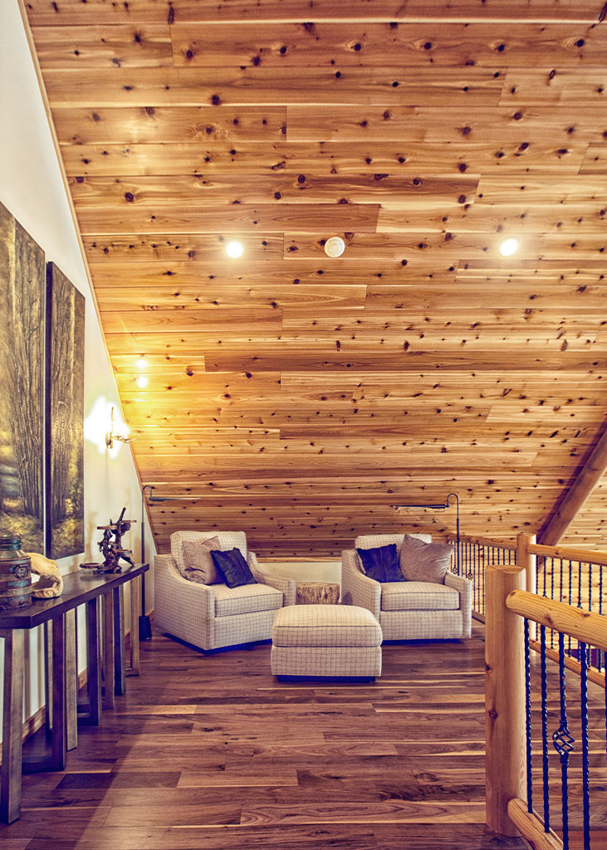
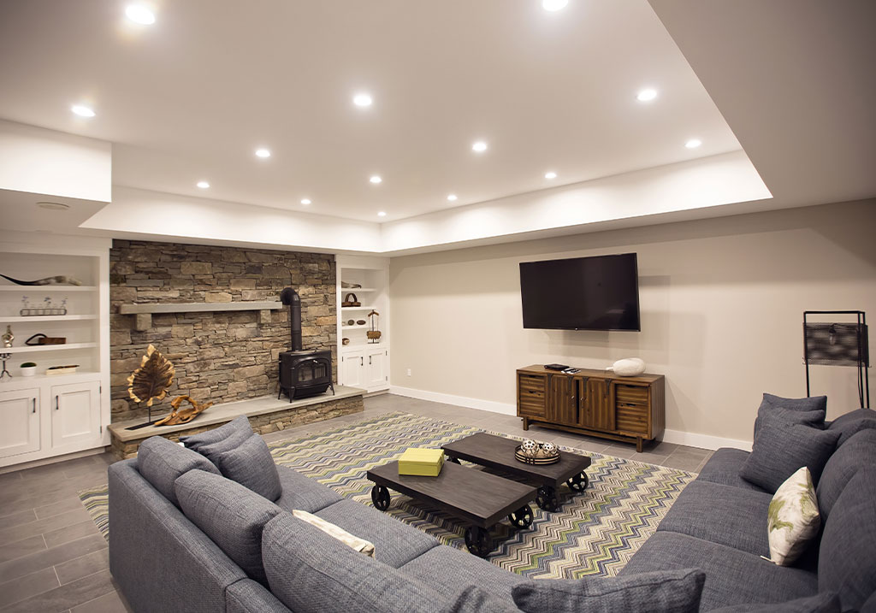
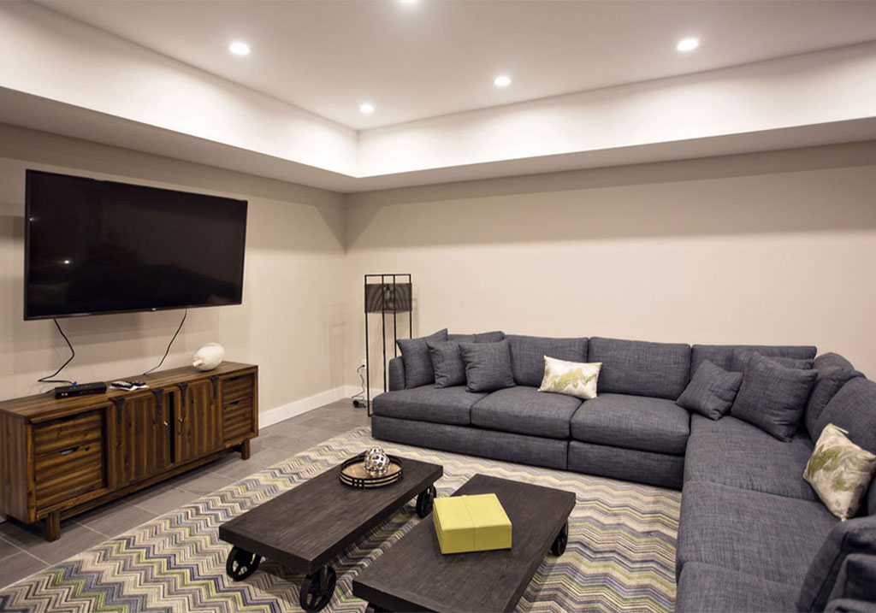

The main level centers around open living, dining, and kitchen spaces, along with a custom owner’s suite designed as a private retreat. The upper level adds guest rooms, a shared full bath, a custom bunk room, and a loft overlooking the main living spaces below. An optional lower level provides even more flexibility, with space for a media room, recreation room, fitness area, bar, storage, and additional everyday function.

Like every Beaver Mountain home, the ideas behind Cedar Crest Cabin can be used as inspiration and shaped around your own land, lifestyle, views, budget, and long-term goals.

Frequently Asked Questions About Cedar Crest Cabin

Can Cedar Crest Cabin be used as inspiration for my own custom home?

The Cedar Crest Cabin is shared as inspiration from a past Beaver Mountain project. Your home would be designed around your own land, lifestyle, views, budget, and long-term goals.

Yes. Cedar Crest Cabin combines classic log home warmth with luxury features such as cathedral ceilings, a wall of windows, open gathering spaces, a private owner’s suite, guest rooms, bunk space, and an optional lower level for recreation and entertaining.

You do not need to choose a finished plan before beginning the process. Many clients start with inspiration from our portfolio, then work with Beaver Mountain to create a custom home shaped around their property and goals.

Yes. Beaver Mountain supports clients through design, engineering, materials planning, builder coordination, and construction support so the process feels more connected from the beginning.

Start with Inspiration. Build Something Personal.

The Cedar Crest Cabin is one starting point. Your home will be shaped around your land, your lifestyle, and your long-term vision. Our Feasibility Consultation is complimentary and pressure-free. Call us at 607-467-2700 to start the conversation.