Catskill Retreat: A Custom Family Retreat in the Catskills

Project Snapshot

HOME STYLE

SIZE:

MAIN LEVEL:

UPPER LEVEL:

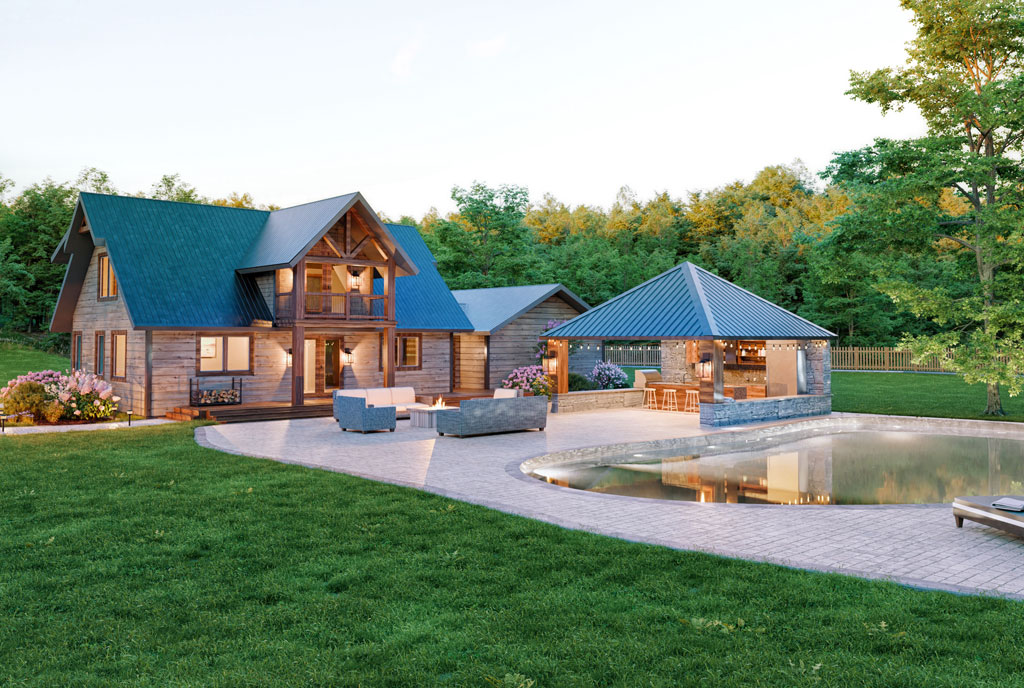
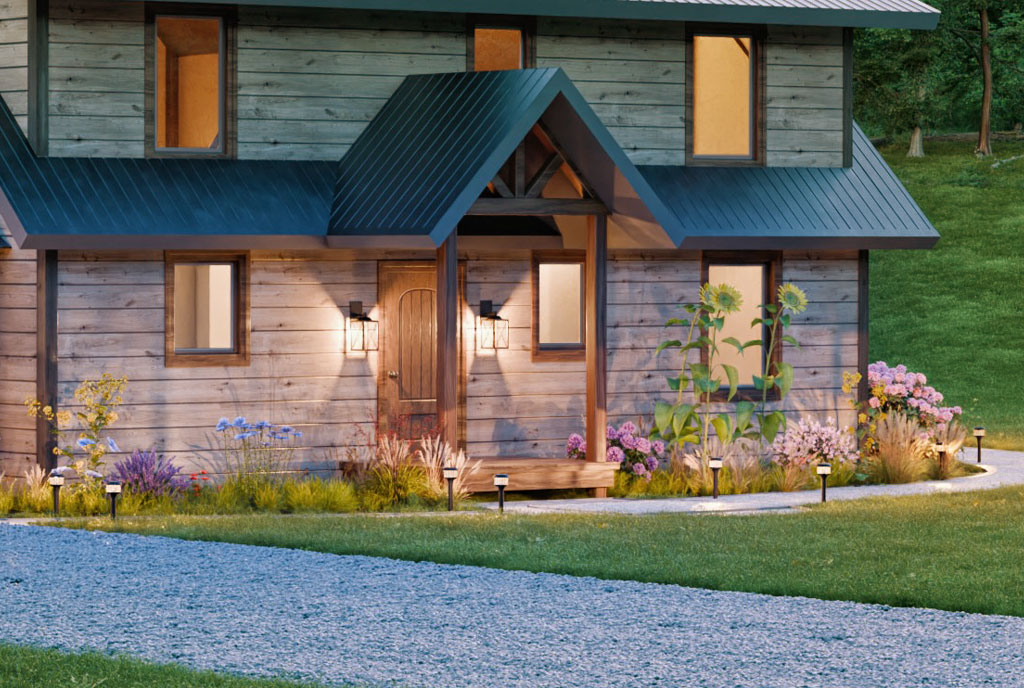
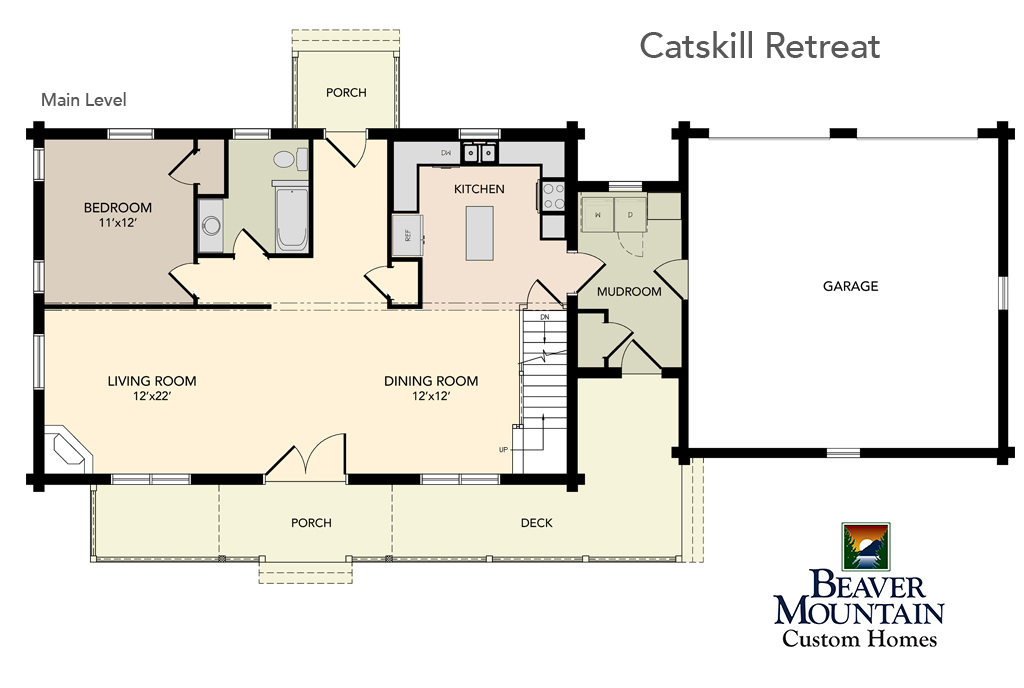
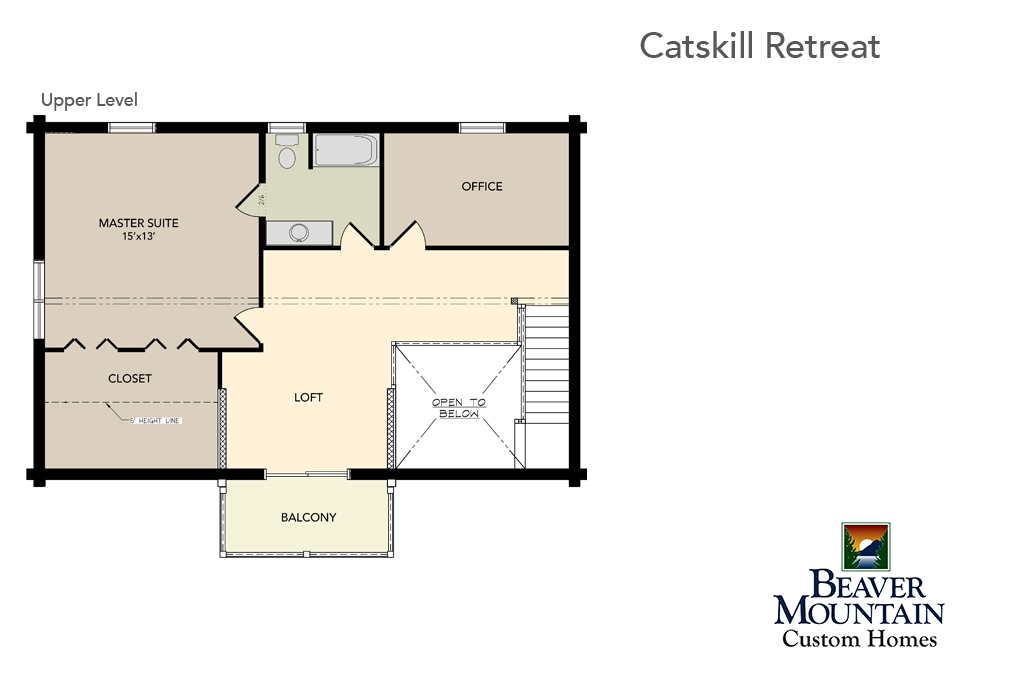
The Catskill Retreat is a custom wood home designed around relaxed family living, outdoor connection, and the beauty of its wooded setting. With 2,046 square feet of living space, this home uses an efficient footprint to create comfortable gathering areas, private bedrooms, a dedicated office, and easy access to outdoor living.

The design pairs warm wood character with modern functionality, creating a retreat that feels approachable, personal, and deeply connected to the land. From the poolside patio and covered outdoor areas to the open main level and upper-level suite, The Catskill Retreat is shared as inspiration for clients planning a custom home shaped around family, lifestyle, and place.
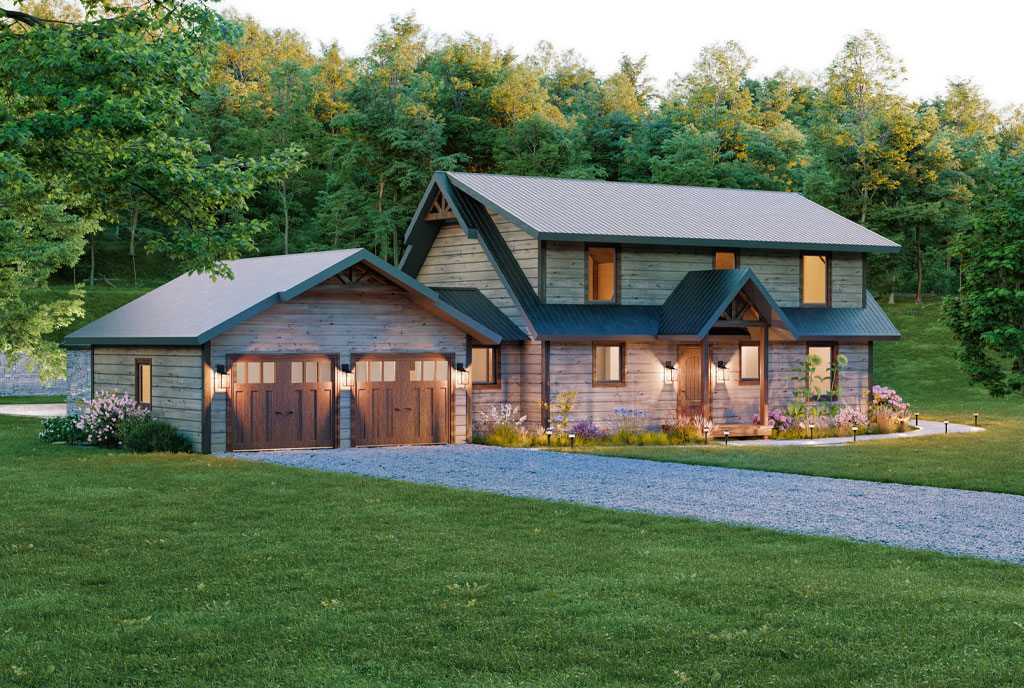
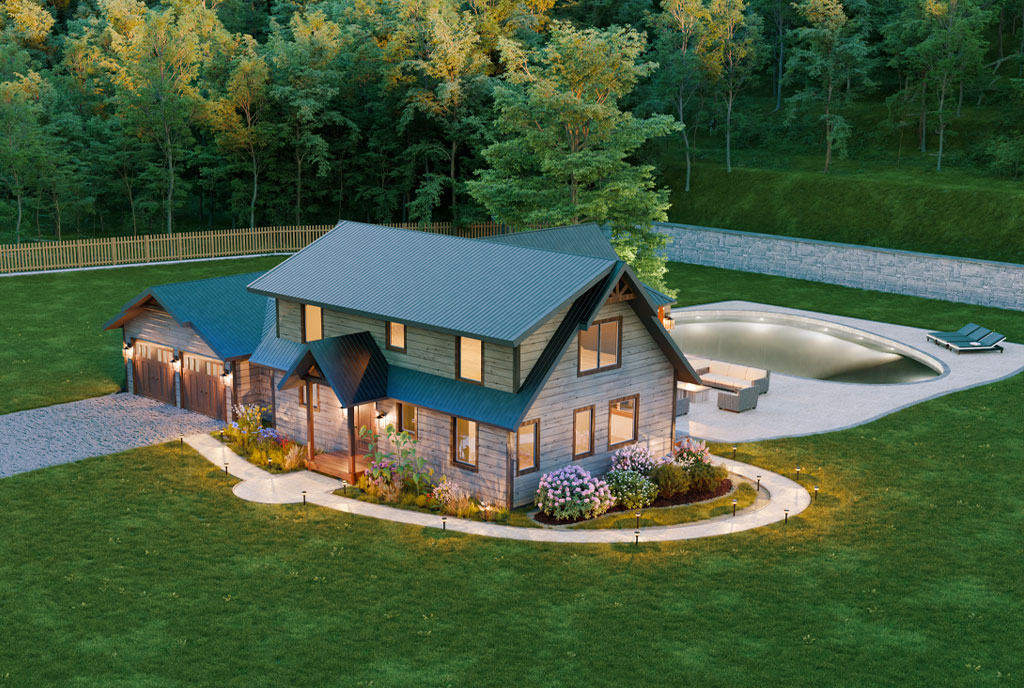
Floor plan and renderings shown for inspiration only. Each Beaver Mountain home is designed around the client’s property, goals, lifestyle, and building requirements.

Frequently Asked Questions About the Catskill Retreat

Can the Catskill Retreat be used as inspiration for my own custom home?

The Catskill Retreat is shared as inspiration from a past Beaver Mountain project. Your home would be designed around your own land, lifestyle, views, budget, and long-term goals.

At 2,046 square feet, the Catskill Retreat shows how a custom home can feel comfortable and complete without being oversized. The layout includes gathering space, private bedrooms, an office, outdoor living, and practical everyday function.

You do not need to choose a finished plan before beginning the process. Many clients start with inspiration from our portfolio, then work with Beaver Mountain to create a custom home shaped around their property and goals.

Yes. Beaver Mountain works with clients throughout the Catskills and the Northeast, designing custom homes around site conditions, views, access, lifestyle, energy requirements, and long-term goals.

Start with Inspiration. Build Something Personal.

The Catskill Retreat is one starting point. Your home will be shaped around your land, your lifestyle, and your long-term vision. Our Feasibility Consultation is complimentary and pressure-free. Call us at 607-467-2700 to start the conversation.