A Feasibility Conversation
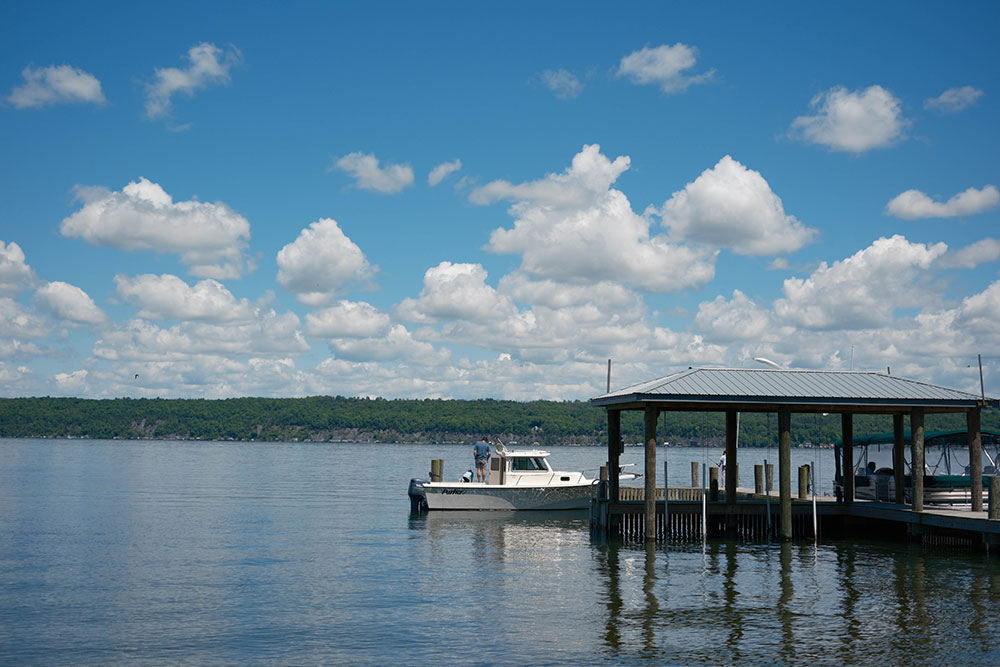
We begin by learning about your goals, your property, your timeline, and the type of home you imagine. If you already own land, we can talk through the opportunities and considerations of that site. If you are still looking, we can help you understand what to look for before making a decision.
Site-Specific Design
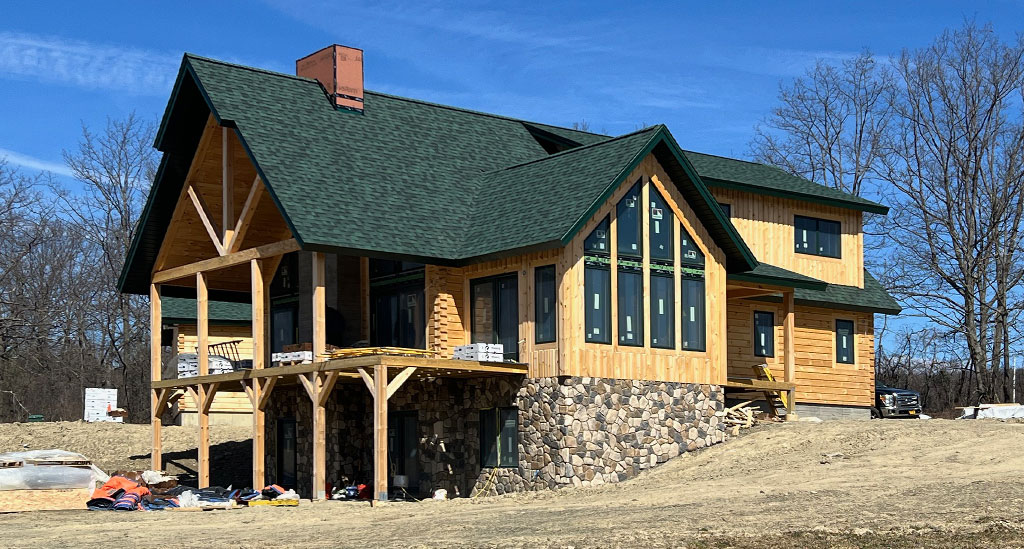
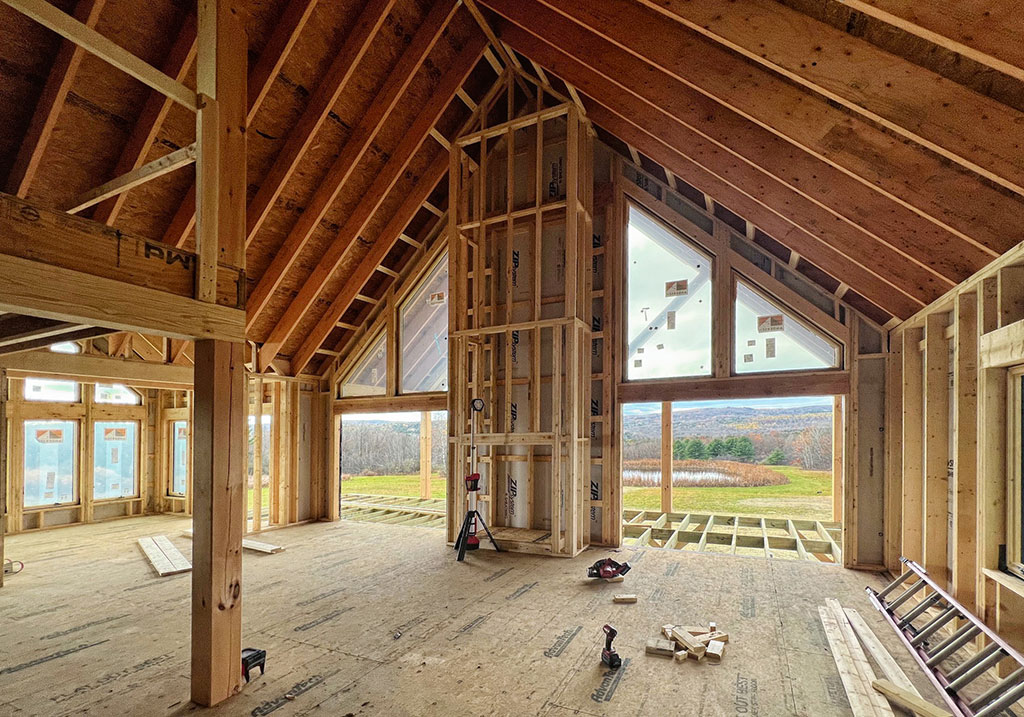
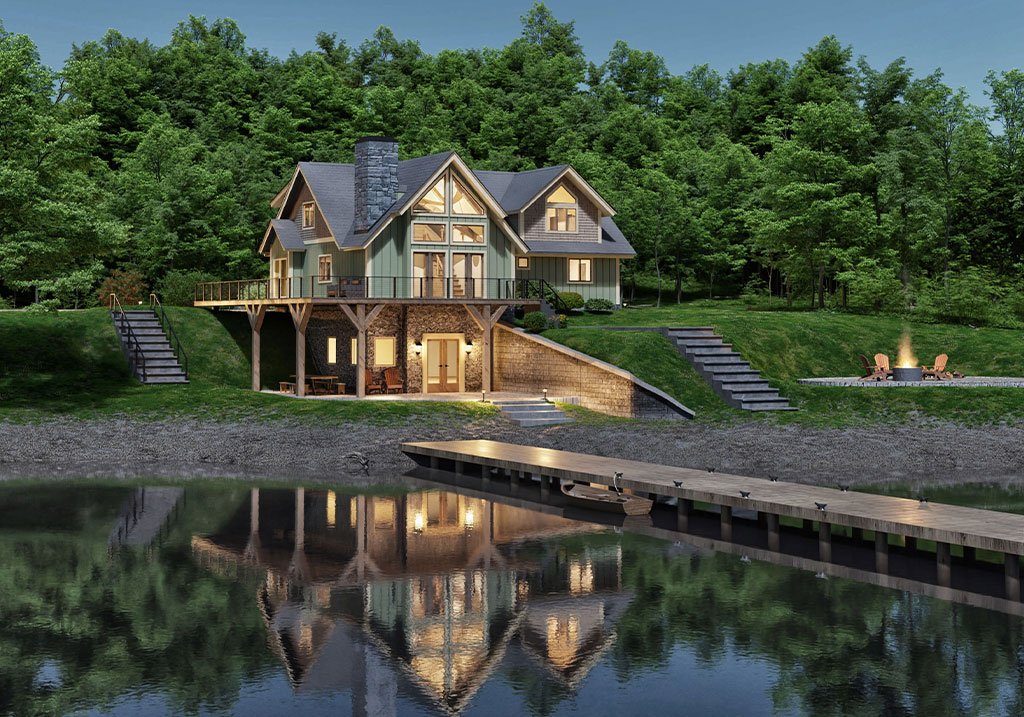
Once we understand the property, our team begins developing a home that responds to the land. Views, access, sunlight, outdoor living, privacy, and long-term comfort all help guide the design. This is where your vision begins to take shape in a thoughtful, practical way.
Detailed Planning and Engineering
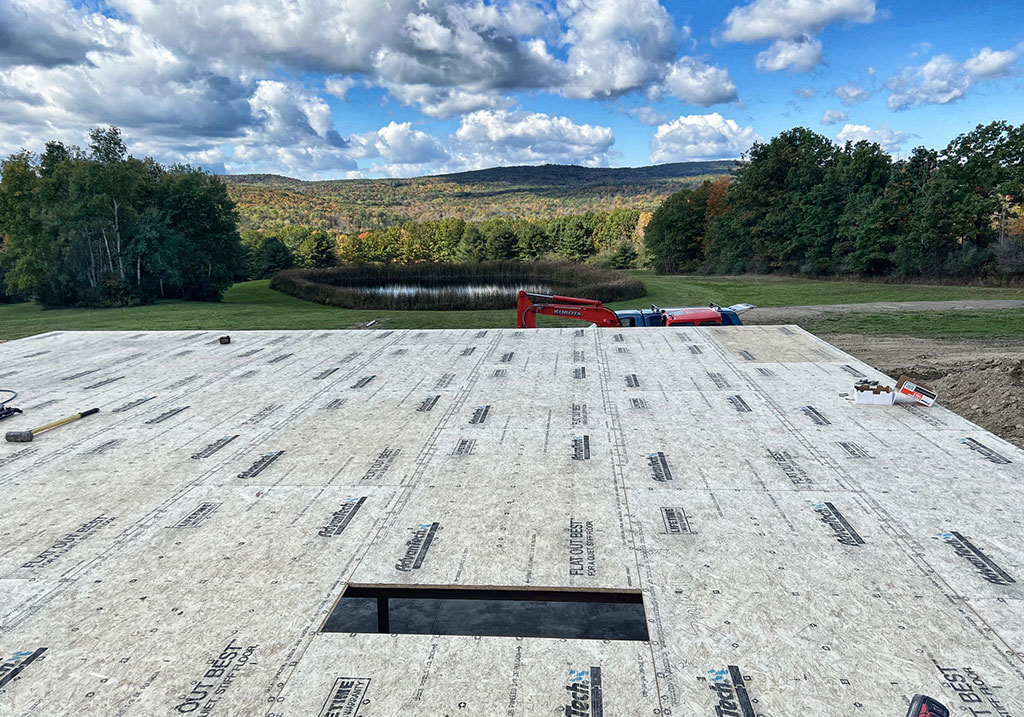
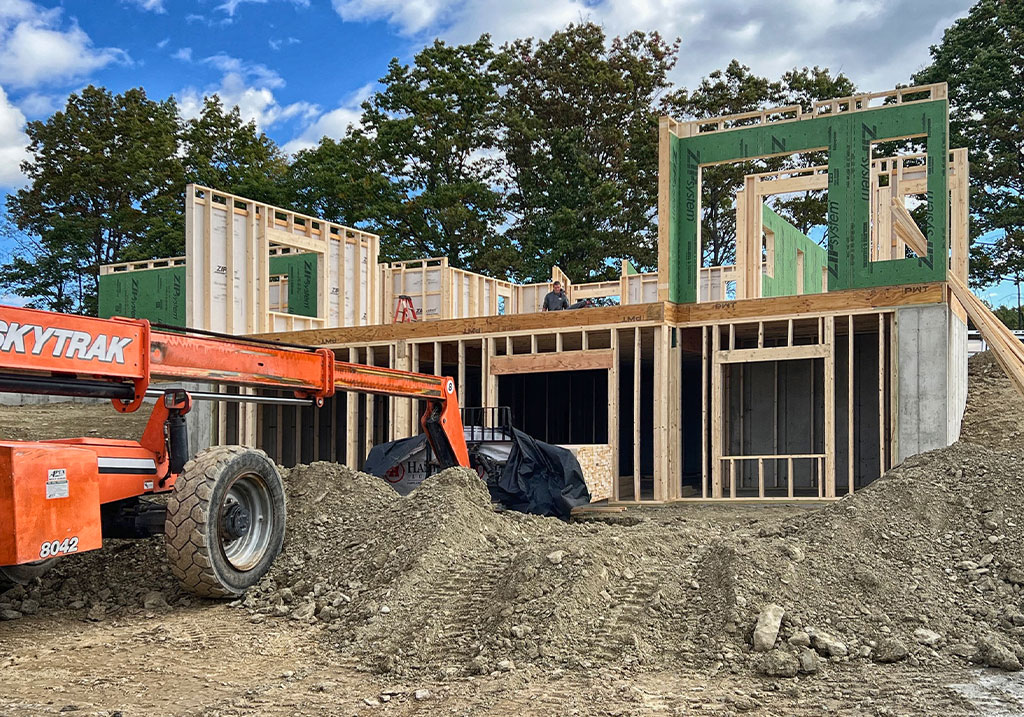
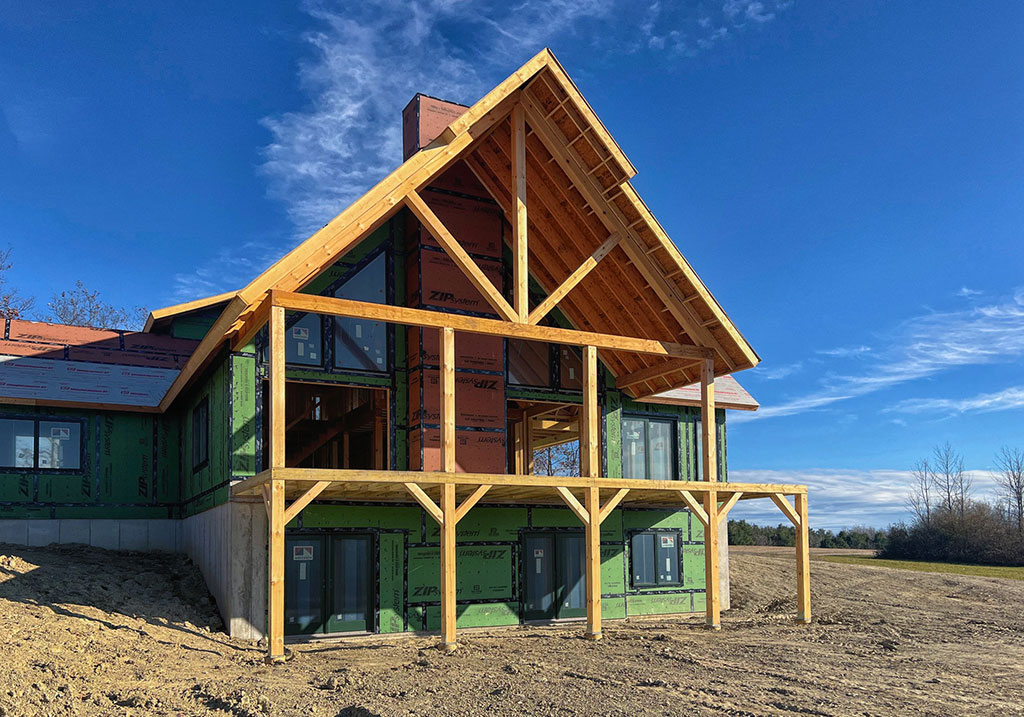
Our drawings are developed with construction realities in mind. We consider structure, materials, building systems, and regional requirements so that your home is not only beautiful, but buildable. This level of planning helps reduce uncertainty and supports a smoother experience once construction begins.
Builder Collaboration
We work with homeowners and builders throughout the process to help maintain clarity and continuity. Whether you already have a builder or need guidance finding the right fit, our team remains involved as a resource, helping answer questions and support the intent of the design.
Support Beyond the Plans
Our relationship does not end when the drawings are complete. Many homeowners continue to rely on Beaver Mountain as a resource throughout construction and beyond. From future additions to material questions and long-term home planning, we are here to support the home you are building and the life you are creating within it.